Leave a Message

Thank you for your message. We will be in touch with you shortly.

10064 Lewis Dr
10064 Lewis Dr
10064 Lewis Dr
10064 Lewis Dr
10064 Lewis Dr
10064 Lewis Dr
10064 Lewis Dr
10064 Lewis Dr
10064 Lewis Dr
10064 Lewis Dr
10064 Lewis Dr
10064 Lewis Dr
10064 Lewis Dr
10064 Lewis Dr
10064 Lewis Dr
10064 Lewis Dr
10064 Lewis Dr
10064 Lewis Dr
10064 Lewis Dr
10064 Lewis Dr
10064 Lewis Dr
10064 Lewis Dr
10064 Lewis Dr
10064 Lewis Dr
10064 Lewis Dr
10064 Lewis Dr
10064 Lewis Dr
10064 Lewis Dr
10064 Lewis Dr
10064 Lewis Dr
10064 Lewis Dr
10064 Lewis Dr
10064 Lewis Dr
10064 Lewis Dr
10064 Lewis Dr
10064 Lewis Dr
10064 Lewis Dr
10064 Lewis Dr
10064 Lewis Dr
10064 Lewis Dr
10064 Lewis Dr
VIEW PHOTOS
$720,000

10064 Lewis Dr

4 Beds 3 Baths 3,218 Sq.Ft. 3,831 Sq.Ft.

Description

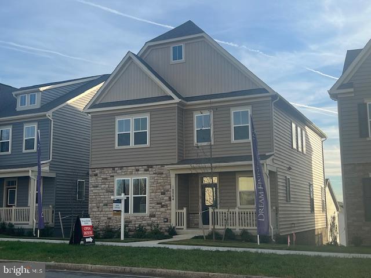
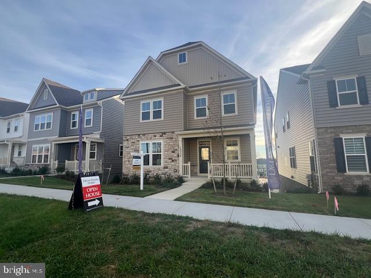
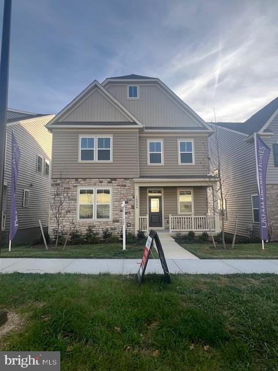
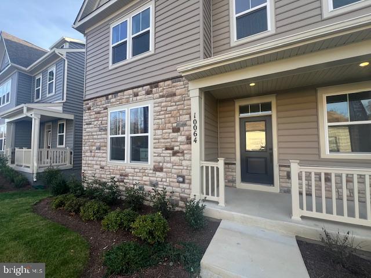
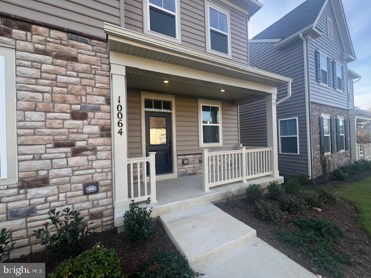
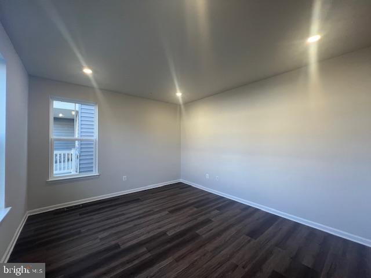
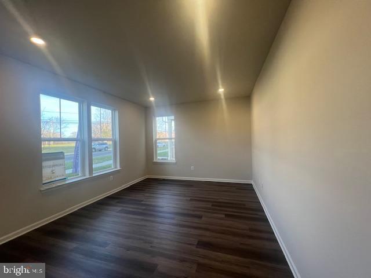
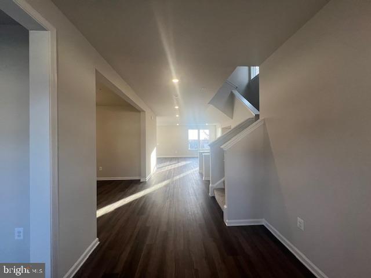
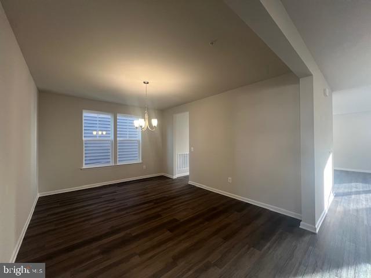
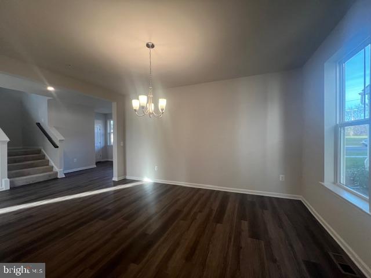
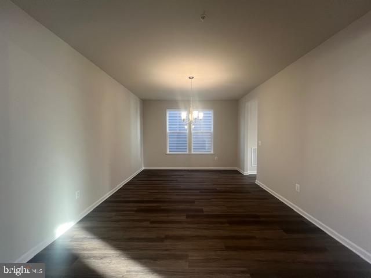
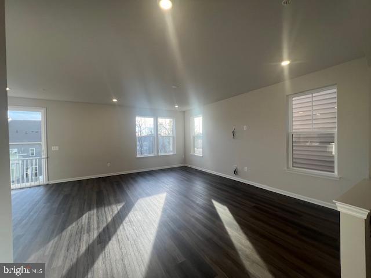
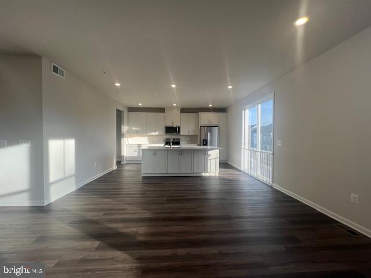
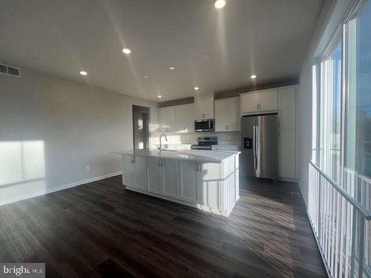
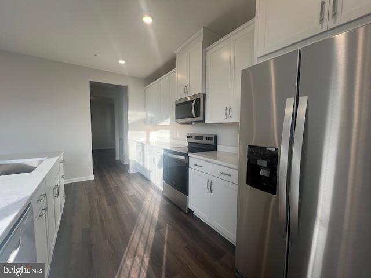
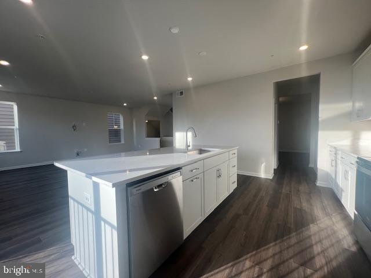
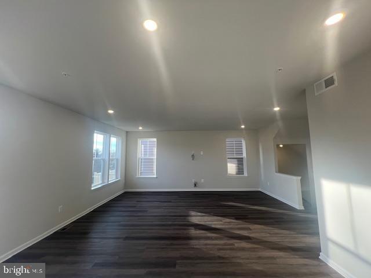
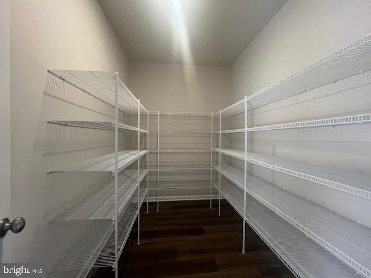
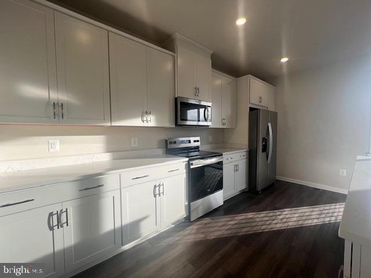
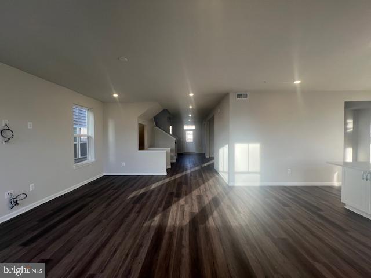
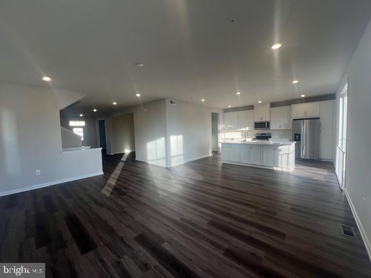
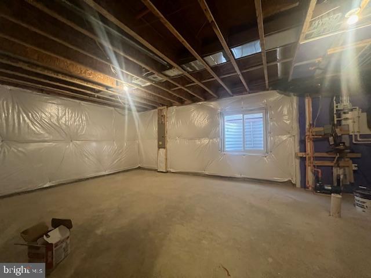
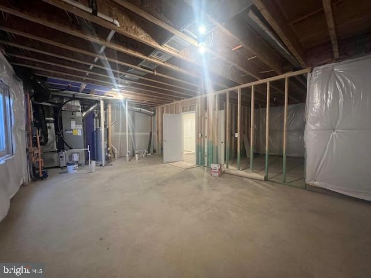
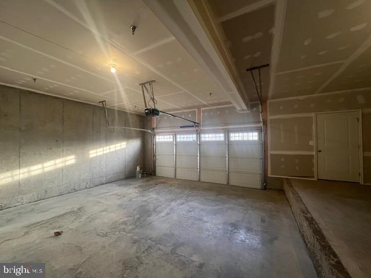
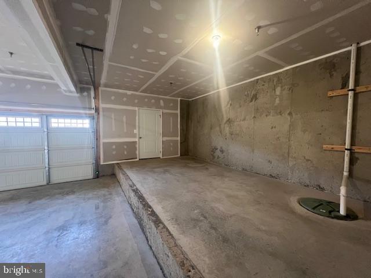
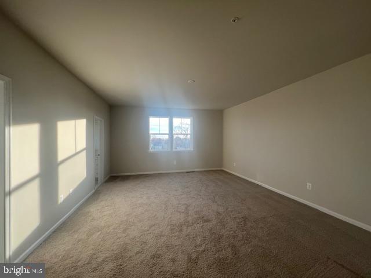
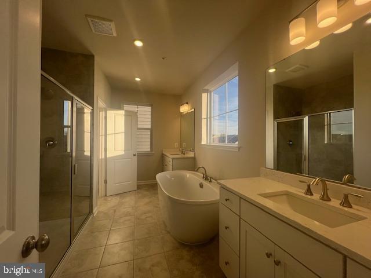
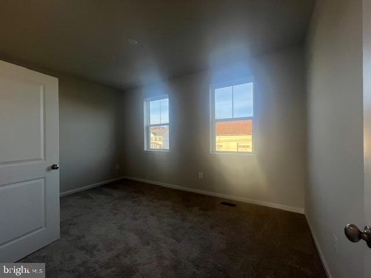
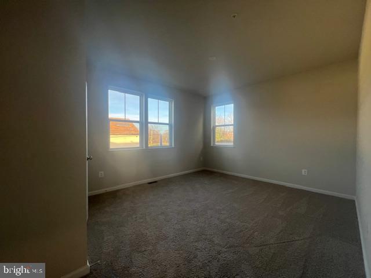
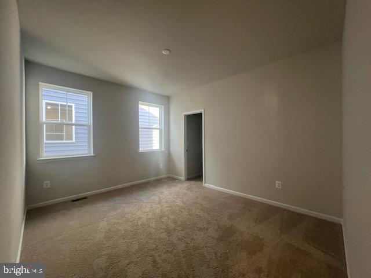
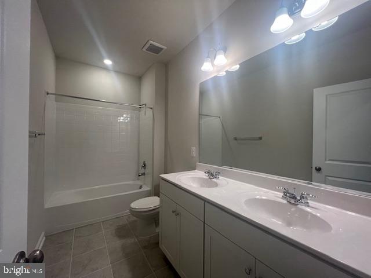
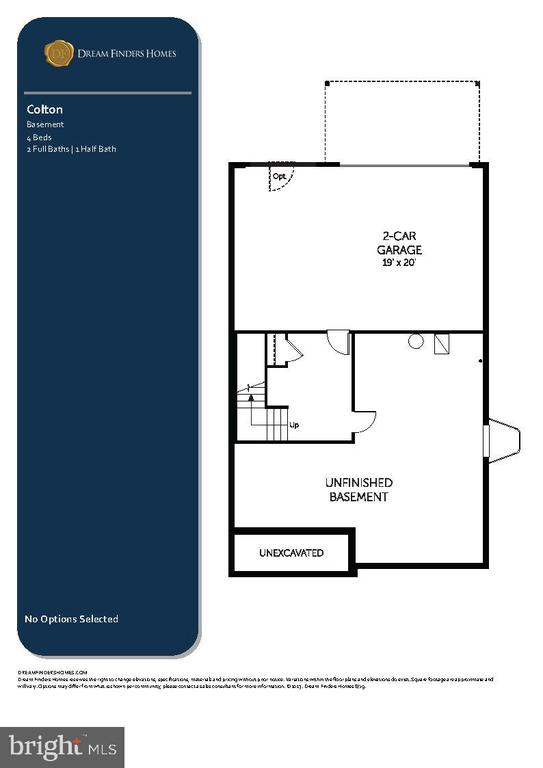
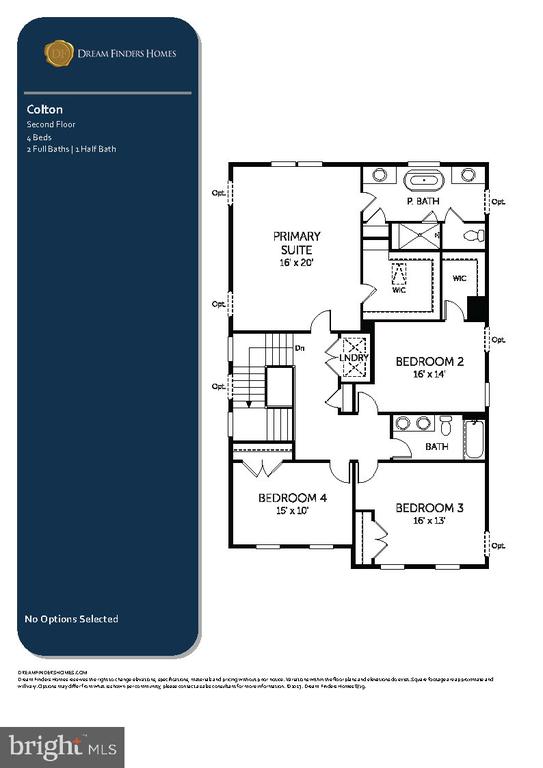
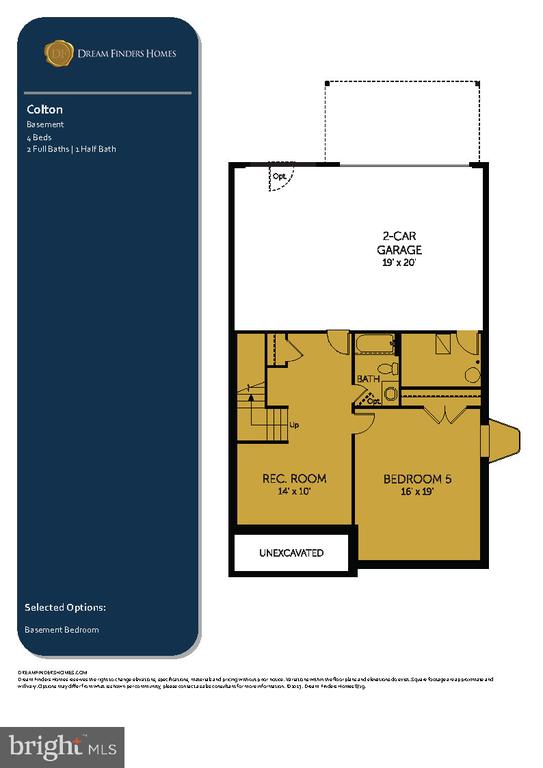
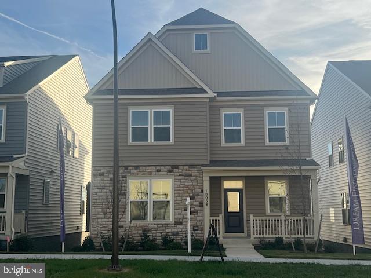
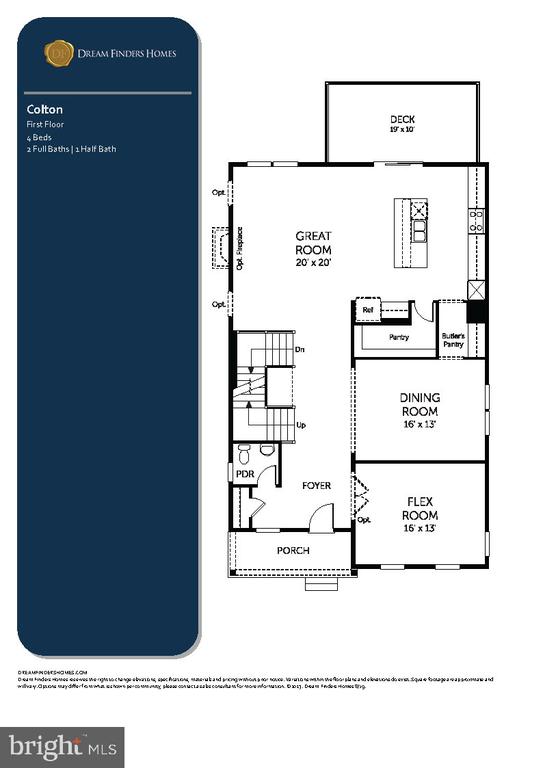
Immediate availability!!! Last home left. Dream Finders Homes presents Damascus Village in beautiful Downtown Damascus. The homesite features the Colton plan Elevation B with a partial stone front and front porch. It is conveniently located near major routes yet in a quiet neighborhood setting. This 3-Level Single-Family-Home offers 3,218 square feet of finished space and features an oversized rear-loading 2-Car Garage, 4 spacious bedrooms, 2.5 baths, and an opportunity to add a 1st floor (basement level) bedroom with private bath and rec room. The rear kitchen with a center island overlooks the great room and offers a huge walk-in pantry, and potential butler's pantry to a separate dining area, as well as a study/flex room for telecommuting on the main level. Closing cost assistance up to $20,000 when using Seller's Preferred Lender.

Share Property

Location

10064 LEWIS DRIVE, DAMASCUS, MD 20872

Status

Sold

Date Sold

December 23, 2024

Property Amenities

Interior
Laundry room Upper Floor
Appliances Built-In Microwave, Dishwasher, Disposal, Energy Efficient Appliances, Exhaust Fan, Oven/Range - Electric, Refrigerator, Stainless Steel Appliances
Flooring Carpet, Ceramic Tile, Hardwood, Vinyl
Total Bedrooms: 4
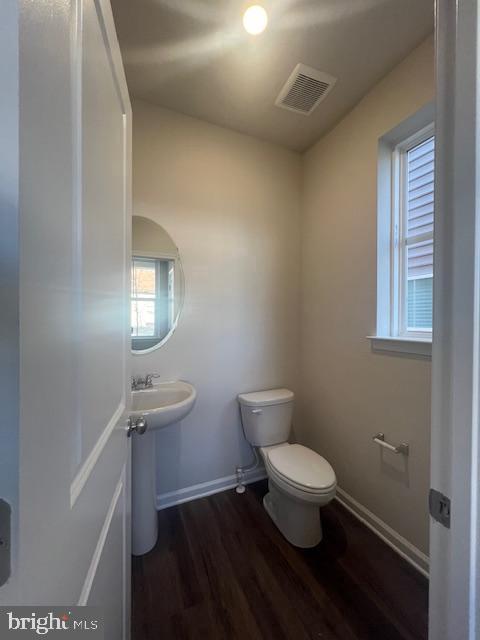
Half Bathrooms: 1
Full Bathrooms: 2
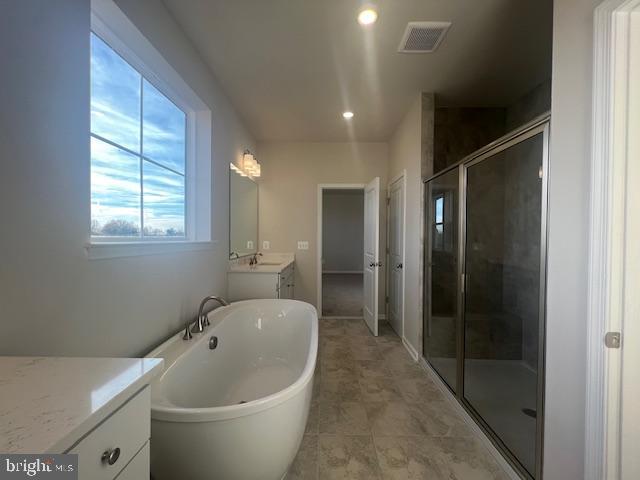
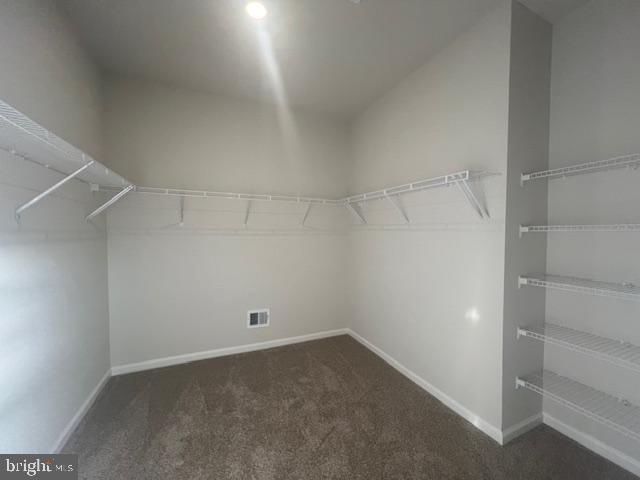
Other Interior Features Breakfast Area, Dining Area, Floor Plan - Open, Formal/Separate Dining Room, Kitchen - Island, Pantry, Recessed Lighting, Bathroom - Stall Shower, Bathroom - Tub Shower, Upgraded Countertops, Walk-in Closet(s), Wood Floors
Area & Lot
Total area 3,218 Sq.Ft.
Lot Area 3,831 Sq.Ft.
Living area 3,218 Sq.Ft.
MLS® ID MDMC2154422
Year Built 2024
School District MONTGOMERY COUNTY PUBLIC SCHOOLS
High School DAMASCUS
Middle School JOHN T. BAKER
Elementary School DAMASCUS
Architecture Styles Craftsman
Type Residential
Status Sold
Exterior
Stories 3
Pool No Pool
Air conditioning Central A/C, Energy Star Cooling System, Programmable Thermostat
Heat type Forced Air, Programmable Thermostat
Disability Features None
Water Source Public
Garage Space 2.0
Sewer Public Sewer
Other Exterior Features Exterior Lighting
Parking Attached Garage
Lot Features Rear Yard
Finance
Sales Price $720,000
HOA Fees $125 monthly
Real Estate Tax $1,204 yearly

Work With Us

If you have questions about credit or legal matters, buying or selling, you can trust us to find you what you need fast. We'll make sure you feel confident and educated every step of the way.