Leave a Message

Thank you for your message. We will be in touch with you shortly.

1006 PERCHERON DRIVE SW
VIEW PHOTOS
$1,295,000

1006 PERCHERON DRIVE SW

5 Beds 4 Baths 4,900 Sq.Ft. 5,663 Sq.Ft.

Description

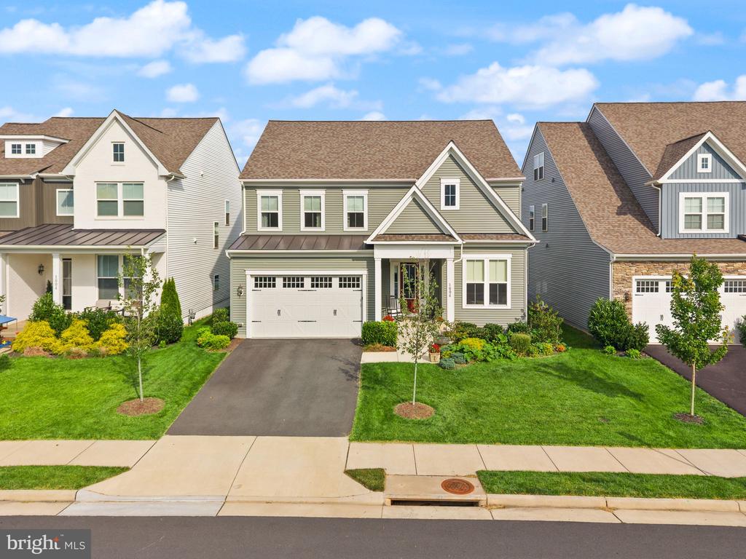
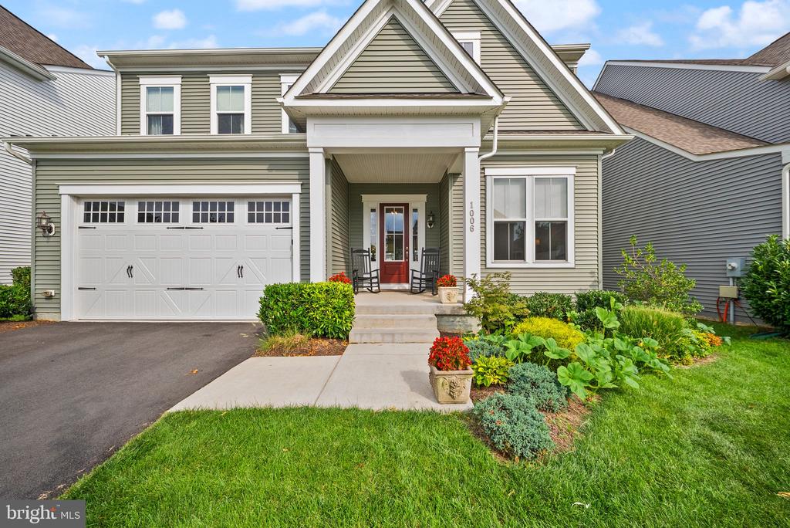
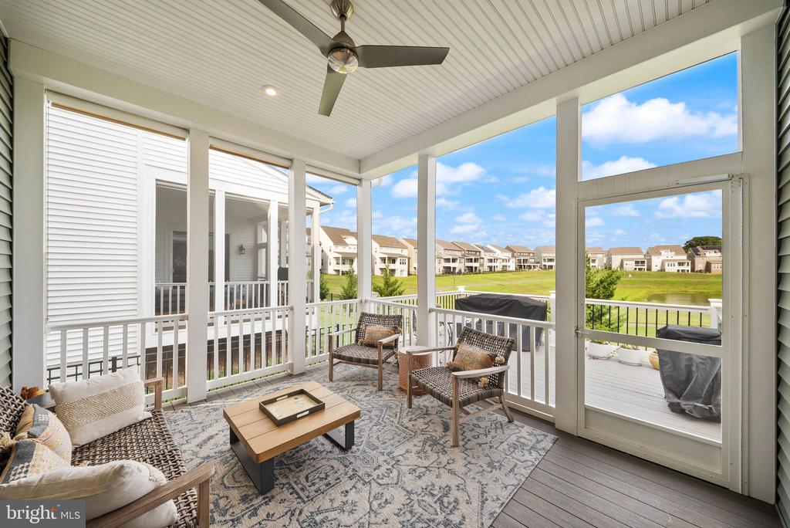
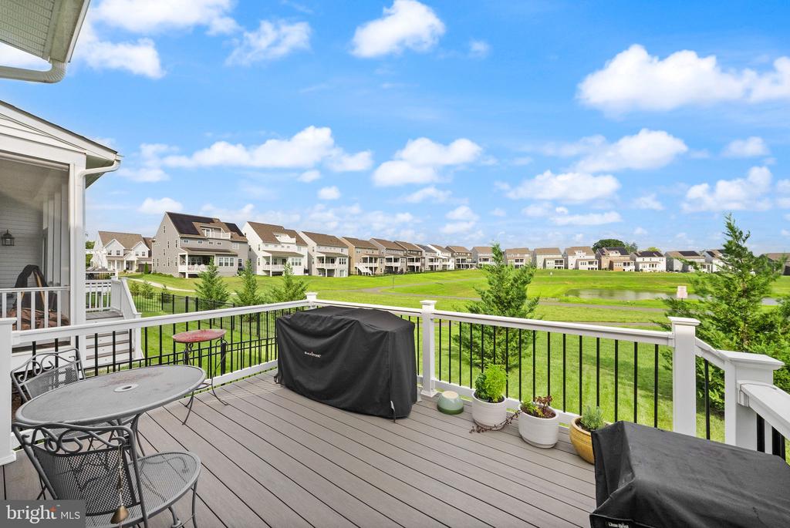
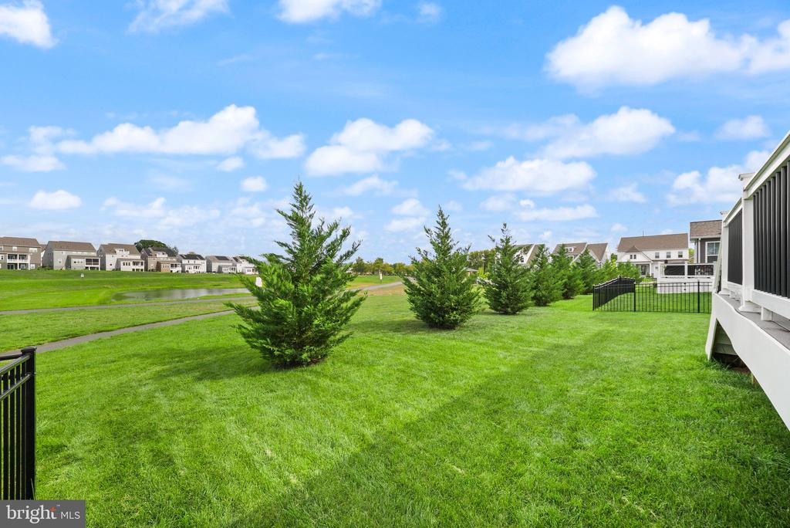
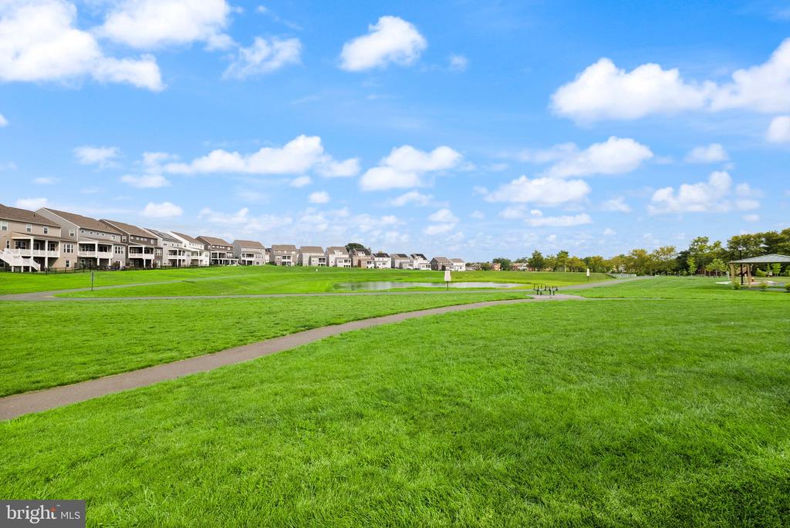
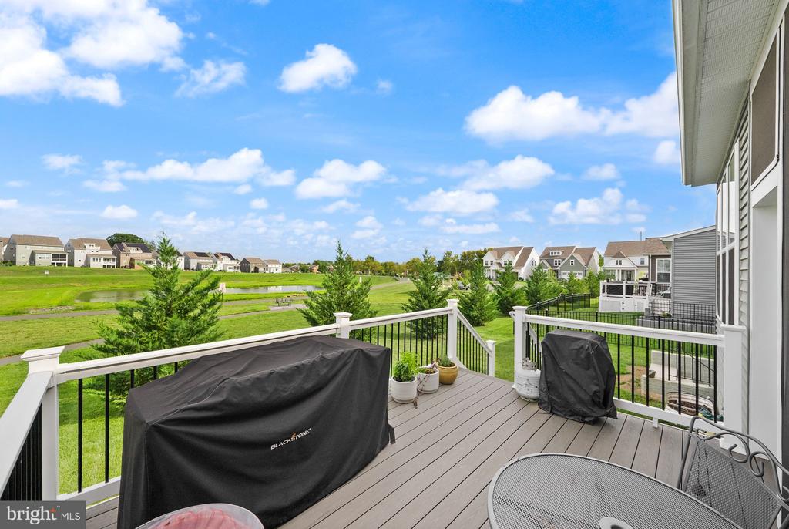
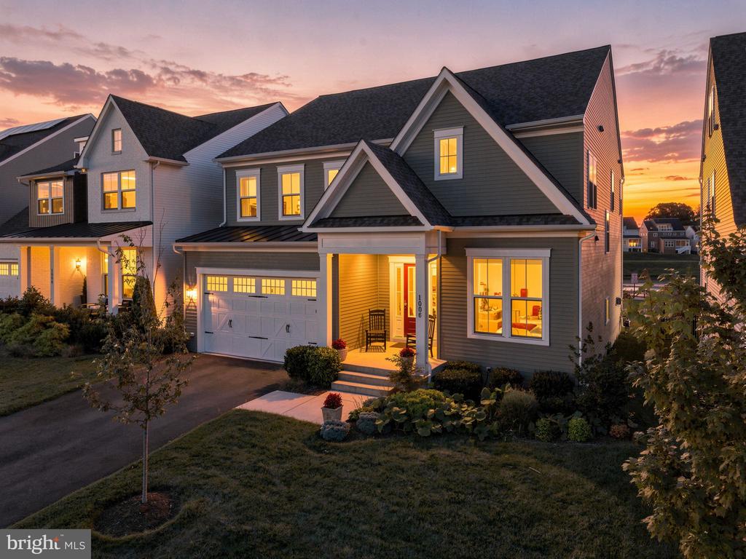
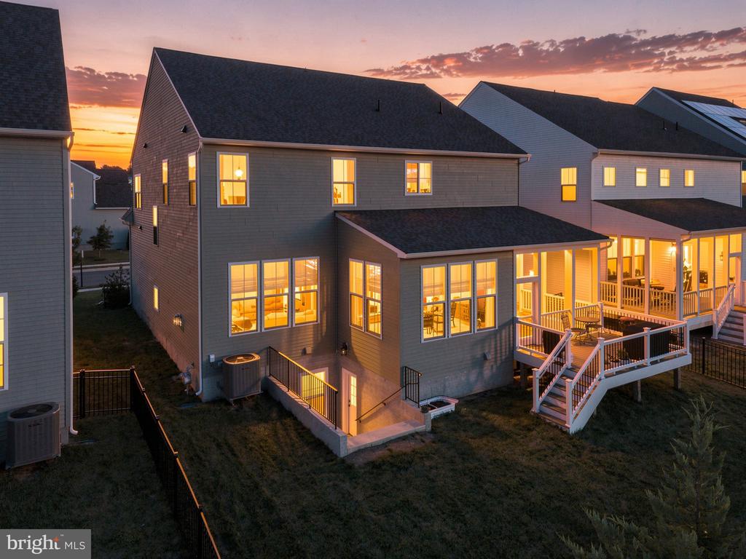
Offering a harmonious blend of modern elegance and natural beauty, this spectacular 2022-built home in Leesburg's desirable White Oaks Farm community sits on a premium lot featuring wide-open views backing directly to a neighborhood pond and trails. Boasting over $70,000 in custom seller upgrades and backed by a ten-year structural warranty, this residence pairs exceptional craftsmanship with refined everyday living.
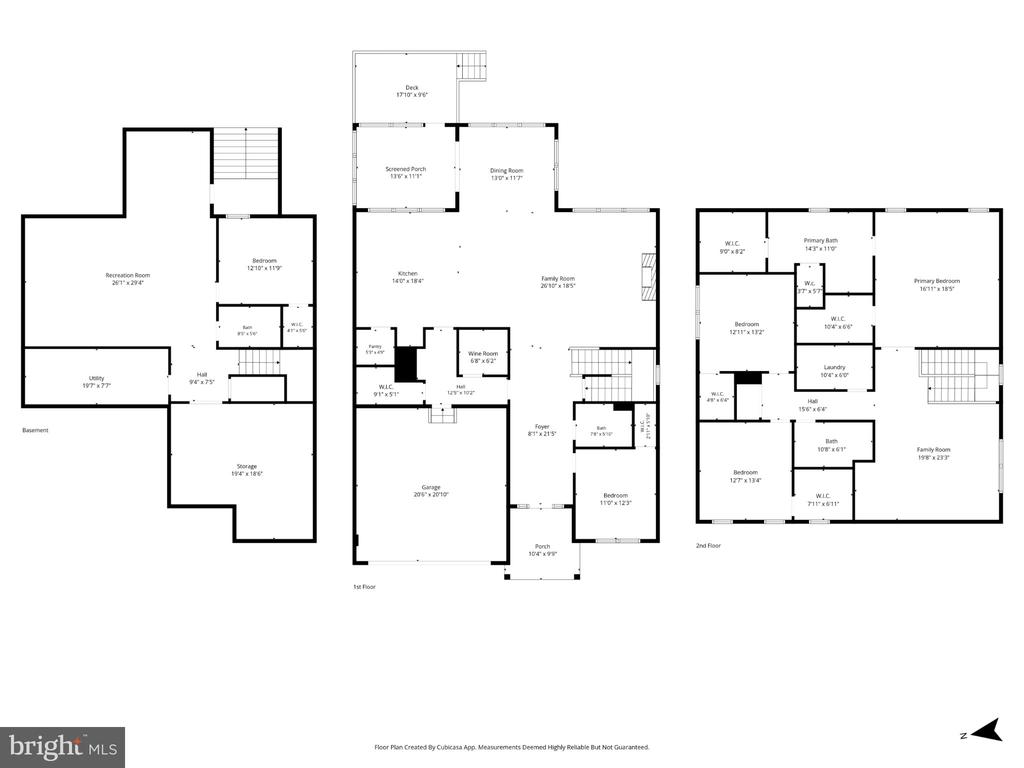
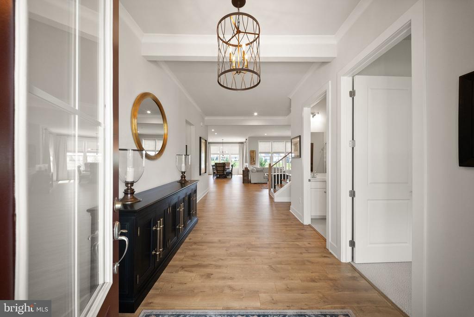
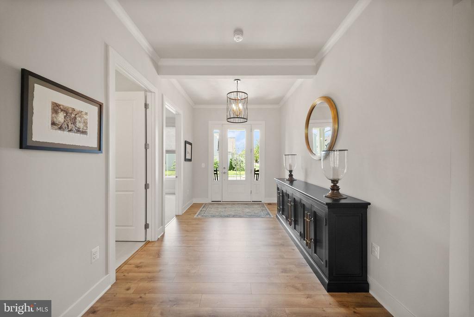
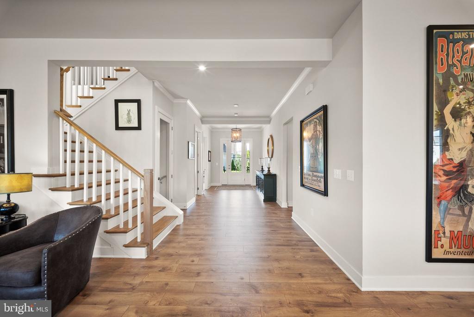
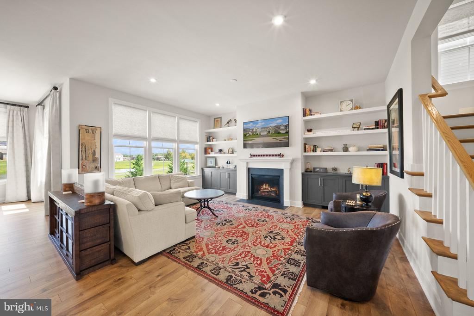
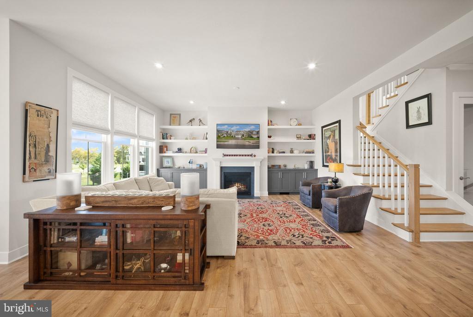
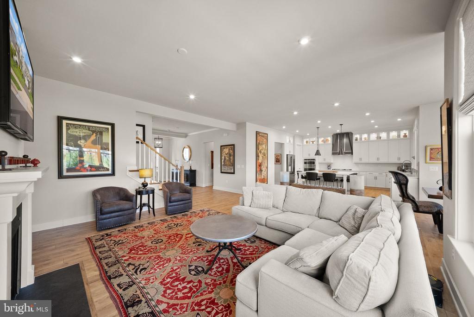
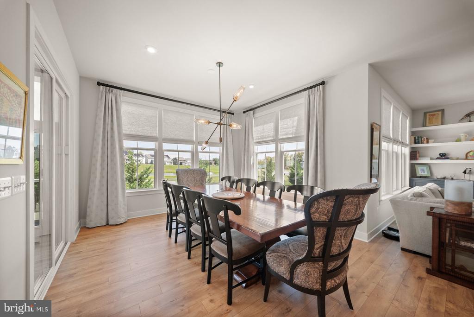
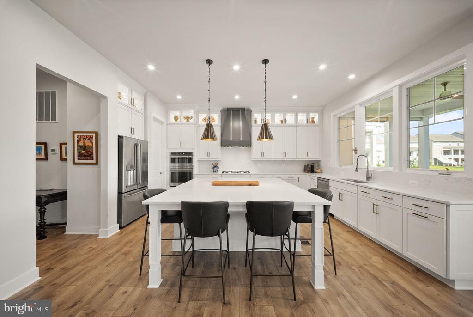
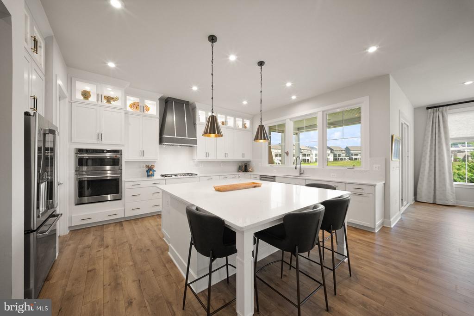
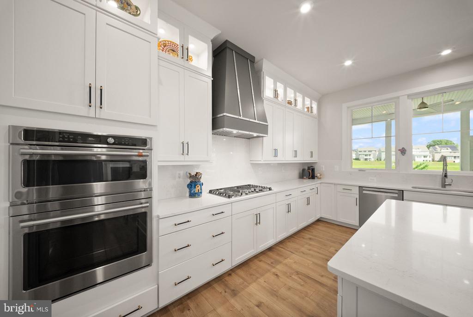
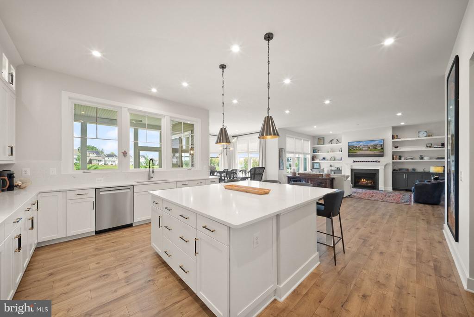
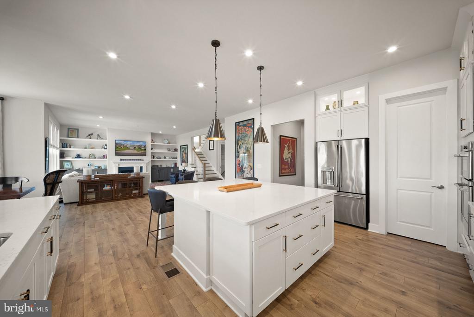
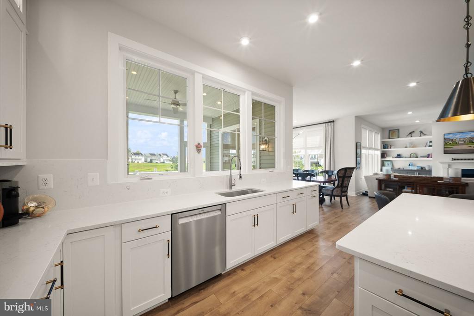
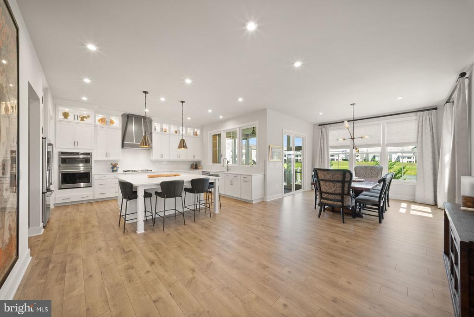
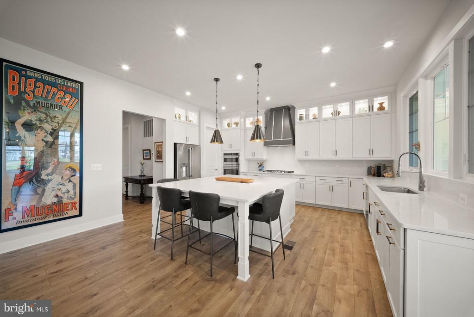
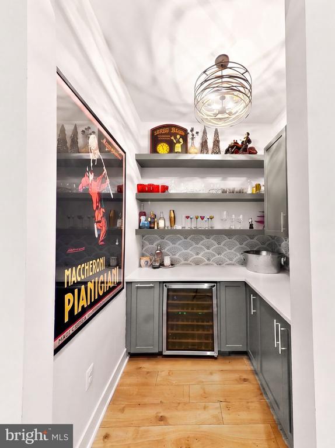
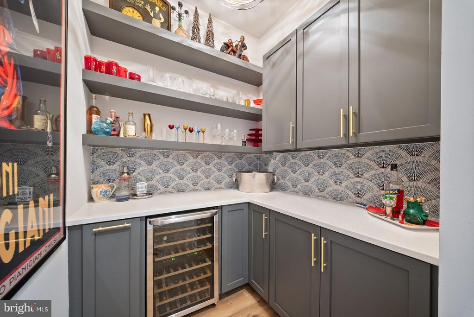
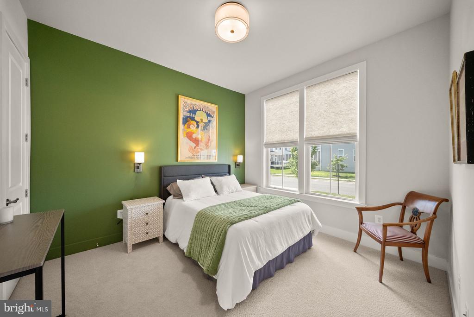
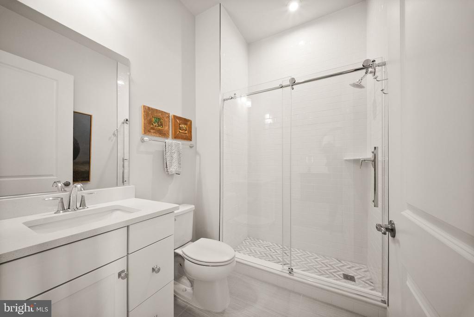
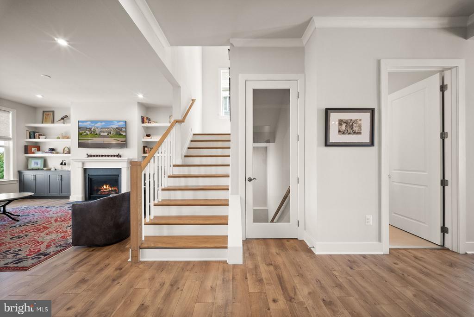
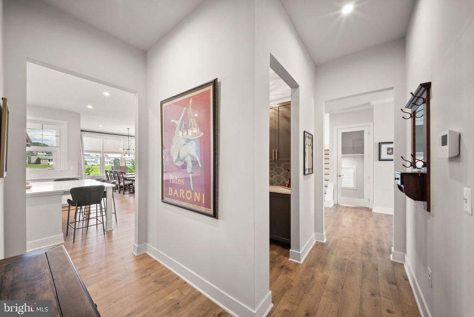
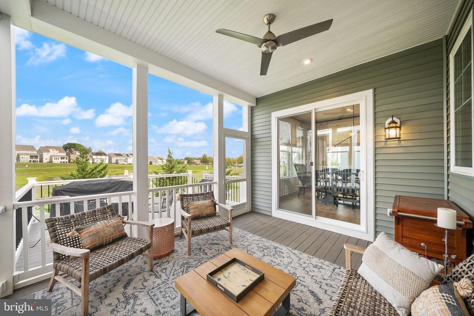
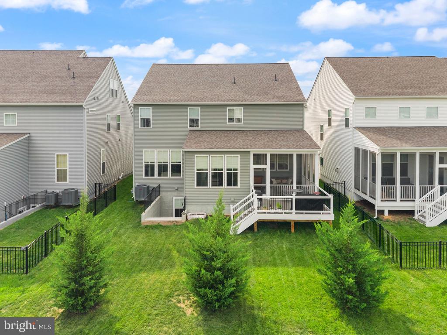
The main level centers around a gourmet chef's kitchen with a GE Cafe appliance package, stunning quartz counters with matching backsplash, glass cabinetry extending to the ceiling, a pantry, a custom Hoodsly vent hood, and center island - perfect for both casual dining and entertaining. The dining room opens to the rear screened porch and Trex deck with incredible views. The custom wine room is fully-equipped with a wine fridge, custom cabinetry, floating shelves, and designer tile. The family room is open to the kitchen and anchored by a fireplace wall featuring custom built-in cabinetry and floating shelves. A main-level bedroom, upgraded full bath, a welcoming entryway, garage access and beautiful LVP flooring throughout completes the main level floor plan.
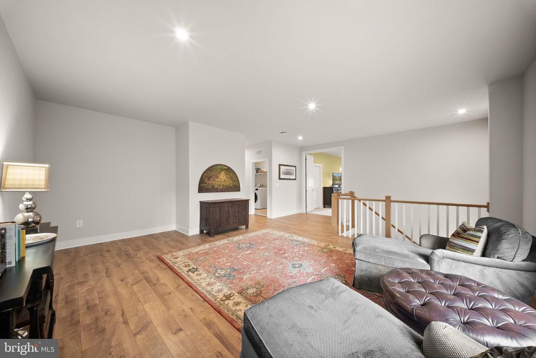
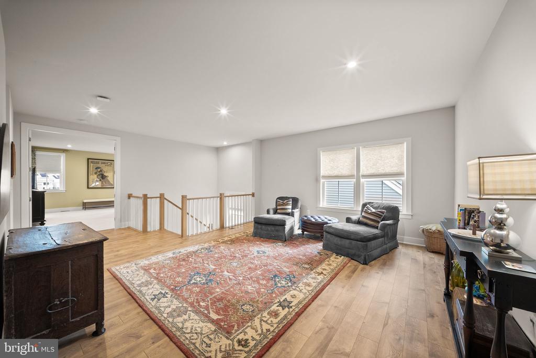
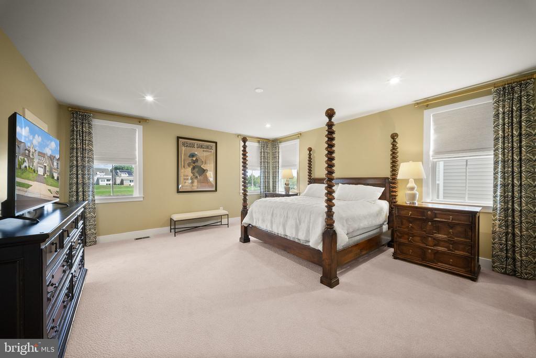
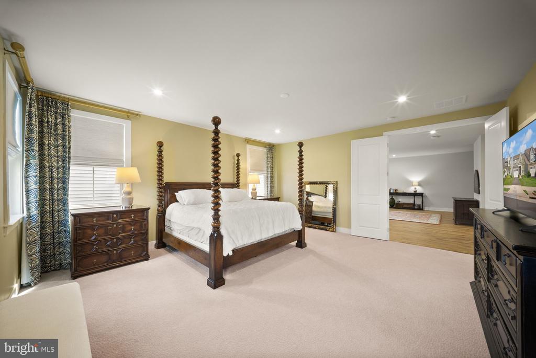
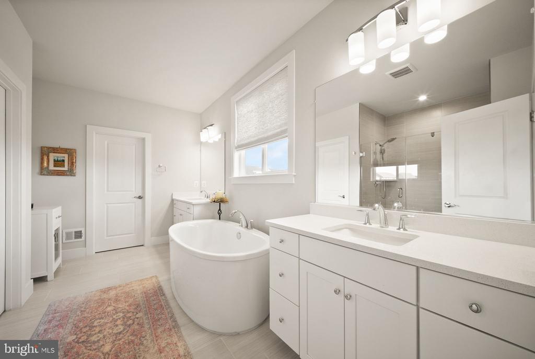
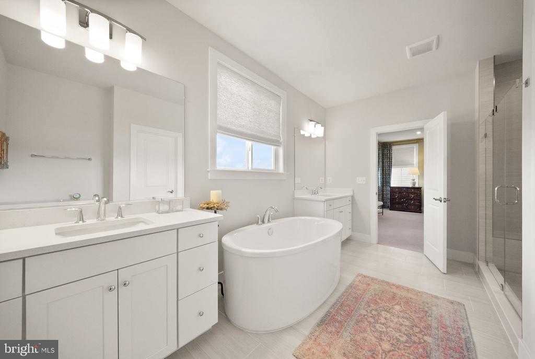
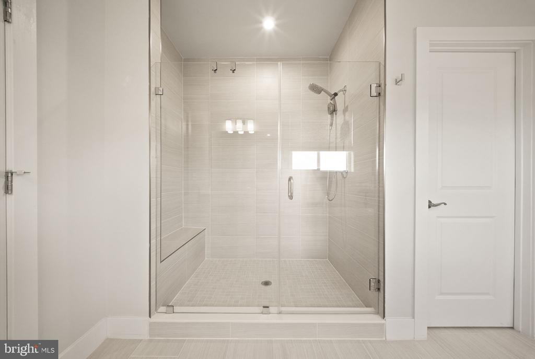
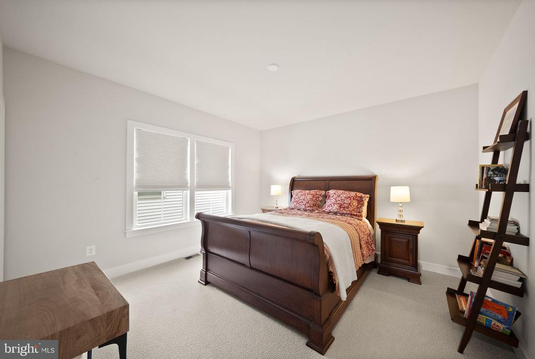
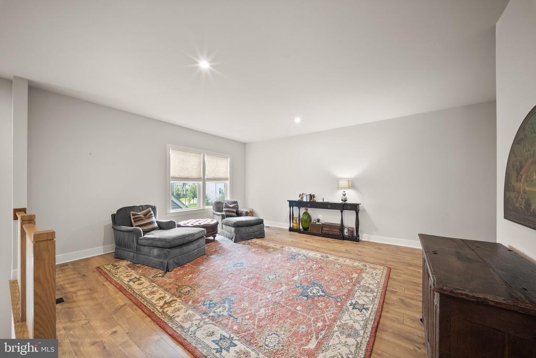
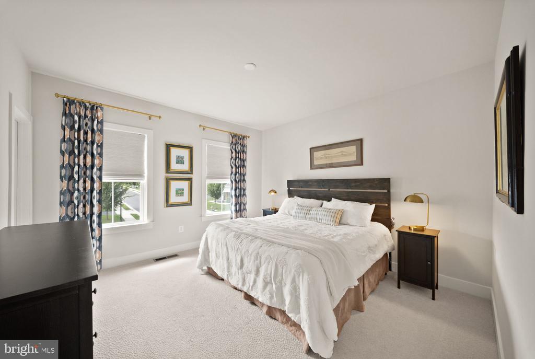
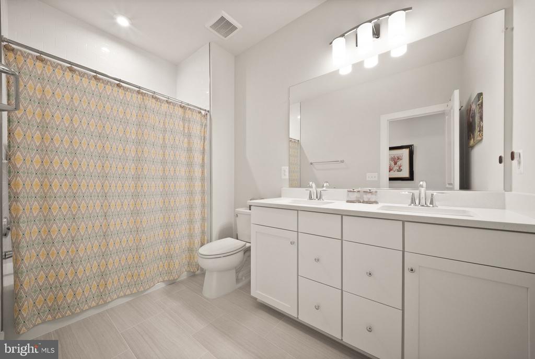
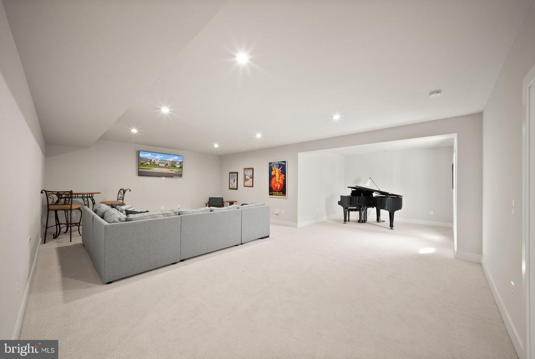
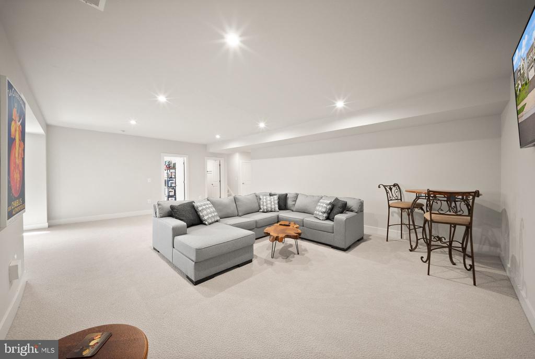
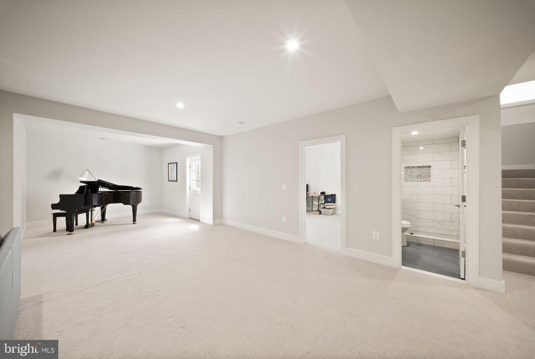
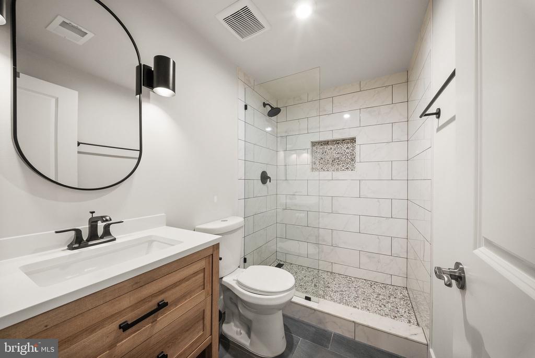
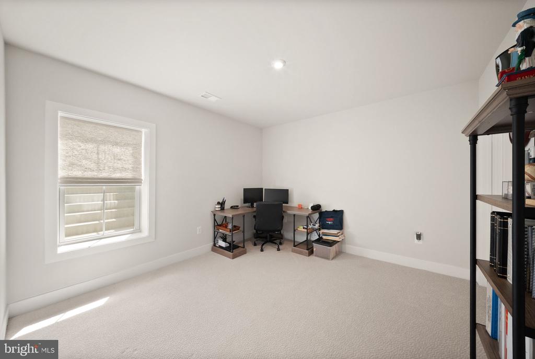
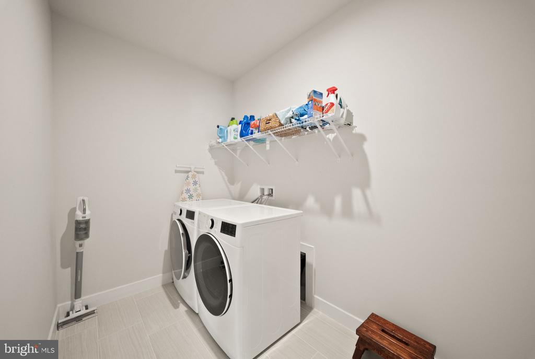
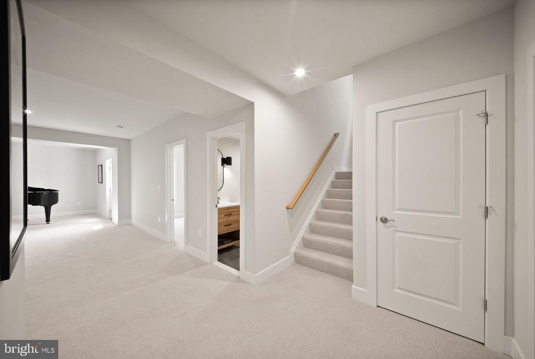
Upstairs features an expansive primary suite offering a luxury, spa-inspired bathroom and custom-designed walk-in closets. Two large, secondary bedrooms share the hall bathroom. A dedicated laundry room is conveniently located down the hall. Additionally, the upper level opens to a second family room with tremendous flexible space. The expansive, fully finished lower level includes a large recreation room, an additional bedroom/home office, custom full bathroom, storage and utility room. The windows and double-wide walkup areaway provide natural light and easy access to the rear yard. Custom window treatments, designer lighting, and luxurious finishes throughout complete this turn-key feature-packed home.
Set in a premier location, White Oaks Farm offers neighborhood walking paths, green spaces, gazebos, playgrounds, and direct trail access leading to local elementary and high schools in the LCHS pyramid. Located just minutes to the Dulles Greenway, picturesque downtown Leesburg, grocery stores, boutique shopping, fine and casual dining, parks and recreation. Enjoy weekends exploring wineries, breweries, the W&OD trail, and more.
Share Property

Location

1006 PERCHERON DRIVE SW, LEESBURG, VA 20175

Status

Coming Soon

Property Amenities

Interior
Laundry room Upper Floor
Fireplace Gas/Propane
Appliances Stainless Steel Appliances, Refrigerator, Range Hood, Cooktop, Oven - Wall, Built-In Microwave, Dishwasher, Disposal, Washer, Dryer, Water Heater
Total Bedrooms: 5
Full Bathrooms: 4
Other Interior Features Bar, Breakfast Area, Built-Ins, Ceiling Fan(s), Dining Area, Entry Level Bedroom, Family Room Off Kitchen, Formal/Separate Dining Room, Pantry, Upgraded Countertops, Wet/Dry Bar, Wine Storage, Kitchen - Gourmet, Kitchen - Island, Bathroom - Soaking Tub, Bathroom - Walk-In Shower, Bathroom - Tub Shower, Recessed Lighting, Walk-in Closet(s), Window Treatments
Area & Lot
Total area 4,900 Sq.Ft.
Lot Area 5,663 Sq.Ft.
Living area 4,900 Sq.Ft.
MLS® ID VALO2136298
Year Built 2022
School District LOUDOUN COUNTY PUBLIC SCHOOLS
View Description Pond
Architecture Styles Colonial
Type Residential
Status Coming Soon
Exterior
Stories 3
Pool No Pool
Air conditioning Central A/C
Heat type Central
Disability Features None
Water Source Public
Garage Space 2.0
Sewer Public Sewer
Parking Attached Garage
Lot Features Backs - Open Common Area, Rear Yard, Front Yard
Finance
Sales Price $1,295,000
HOA Fees $90 monthly
Real Estate Tax $10,730 yearly

360 Virtual Tour

Take a tour of this property

Mortgage Calculator

Estimate your monthly mortgage payment, including the principal and interest, property taxes, and HOA. Adjust the values to generate a more accurate rate.
All estimates are provided for informational purposes only. Actual amounts may vary.
$0,000 Your Payment 20 15 65
$0,000 Your Payment

Work With Us

If you have questions about credit or legal matters, buying or selling, you can trust us to find you what you need fast. We'll make sure you feel confident and educated every step of the way.