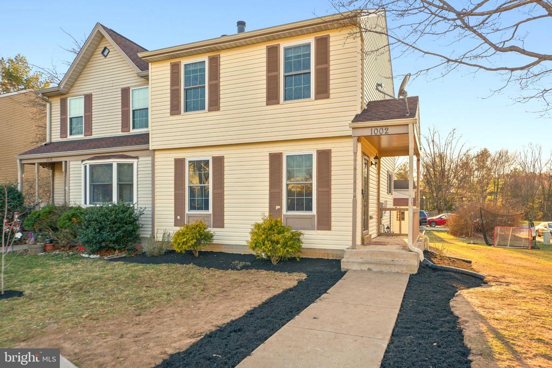
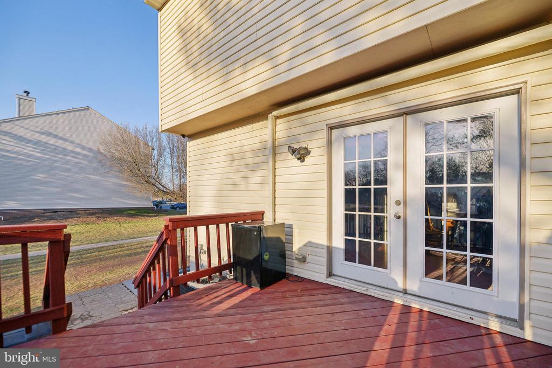
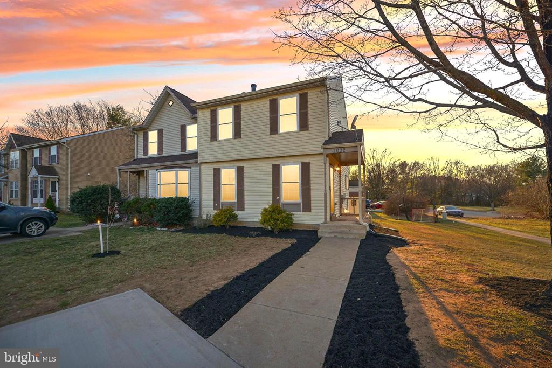
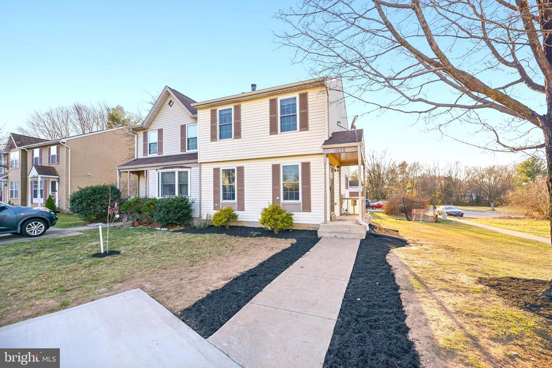
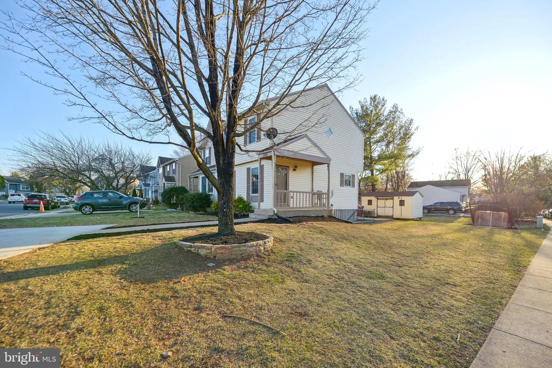
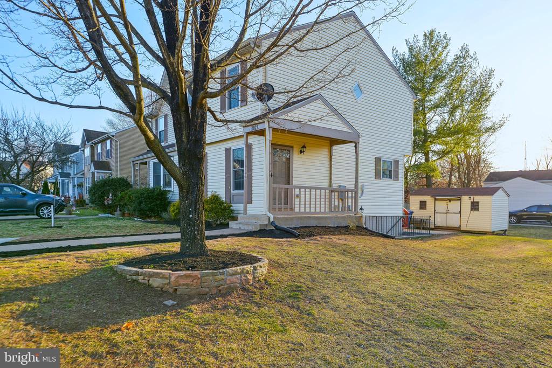
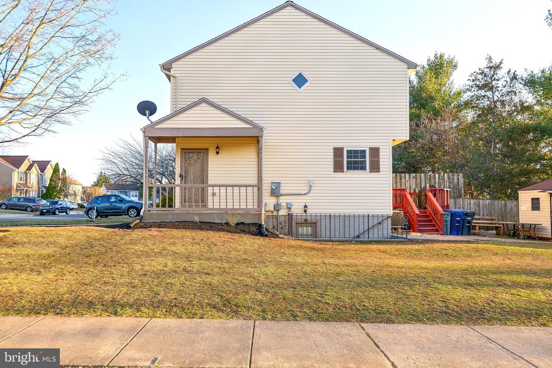
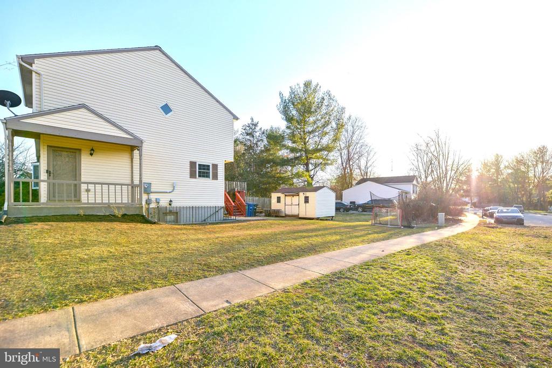
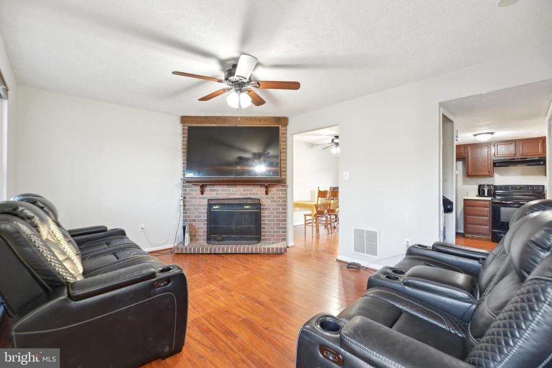
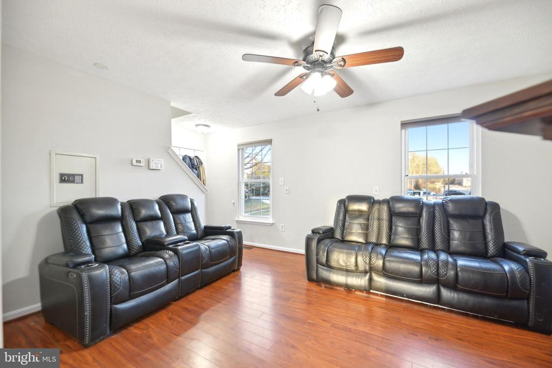
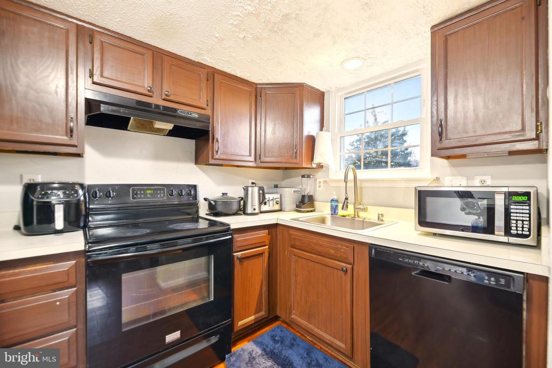
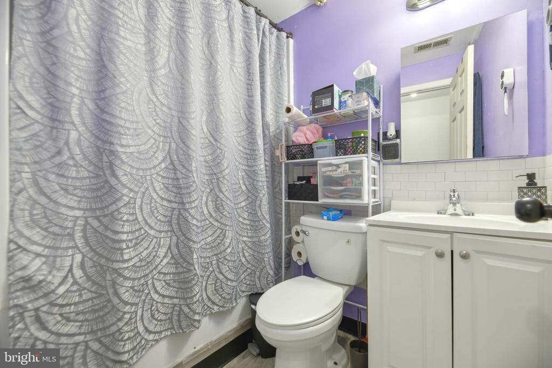
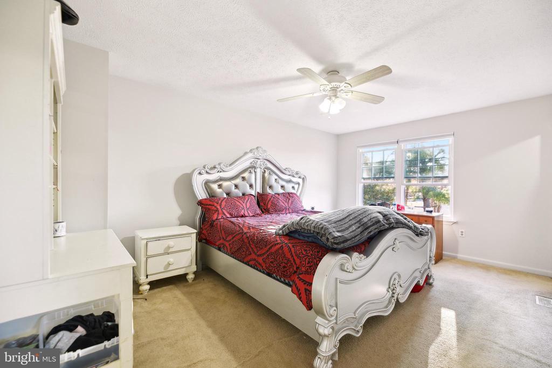
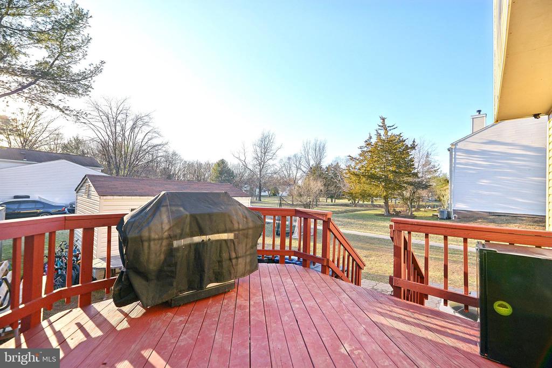
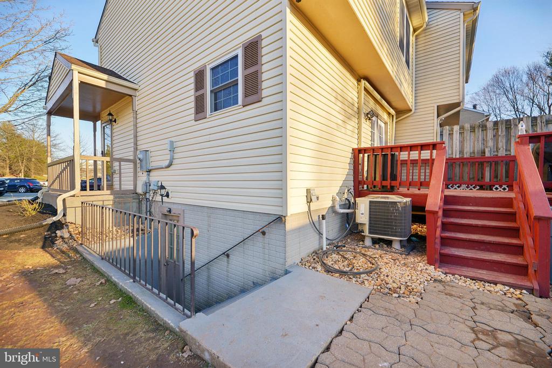
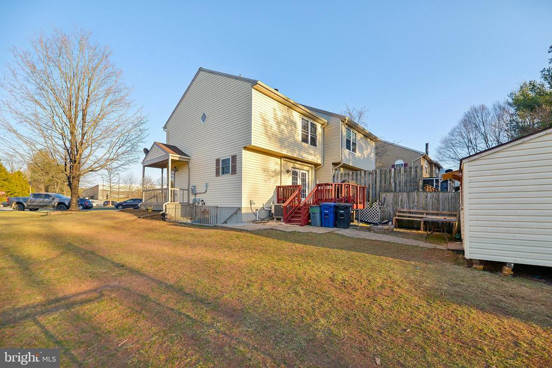
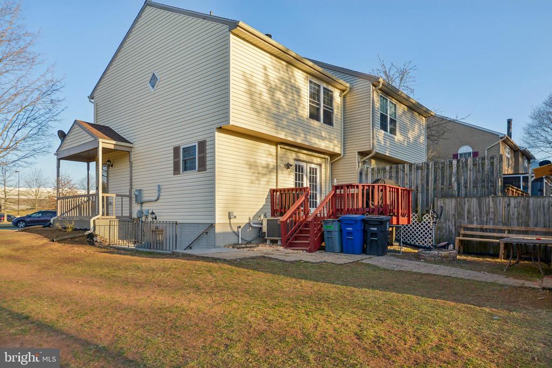
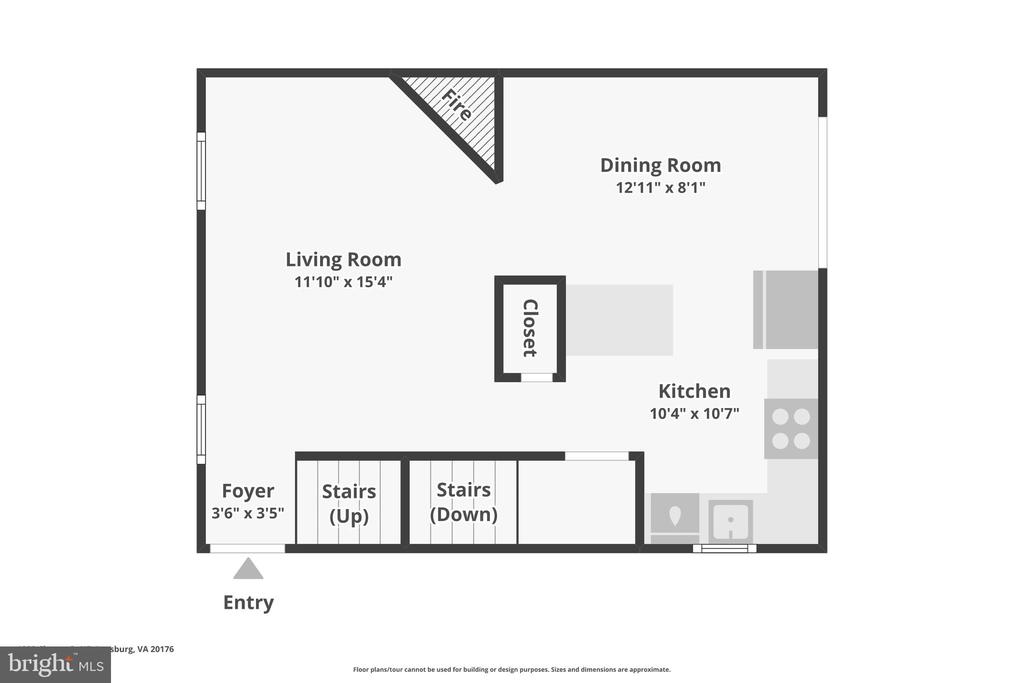
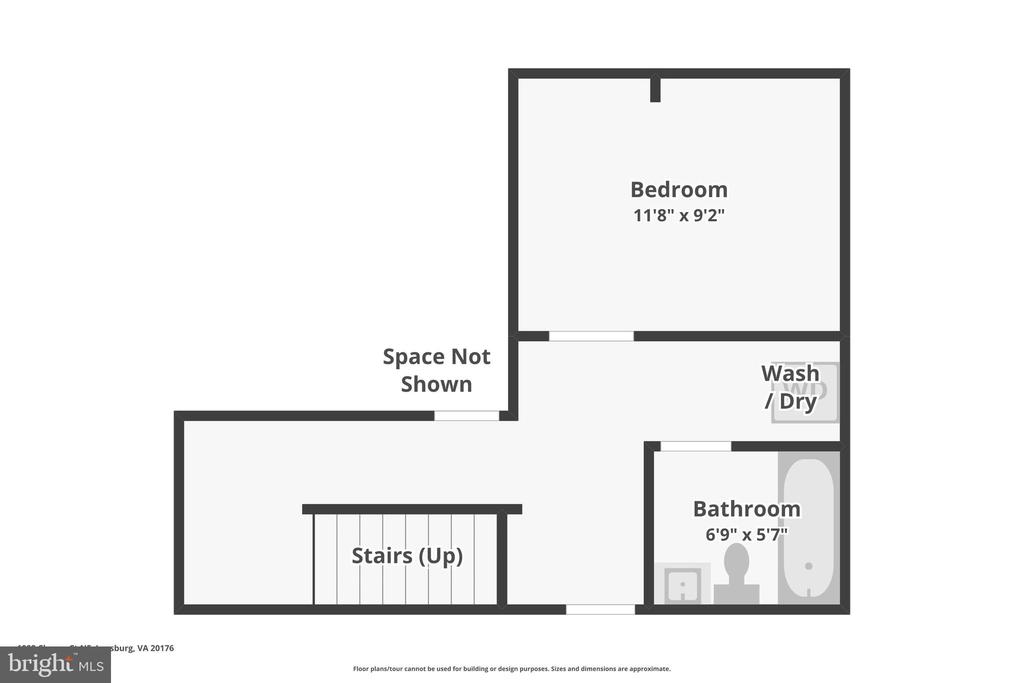
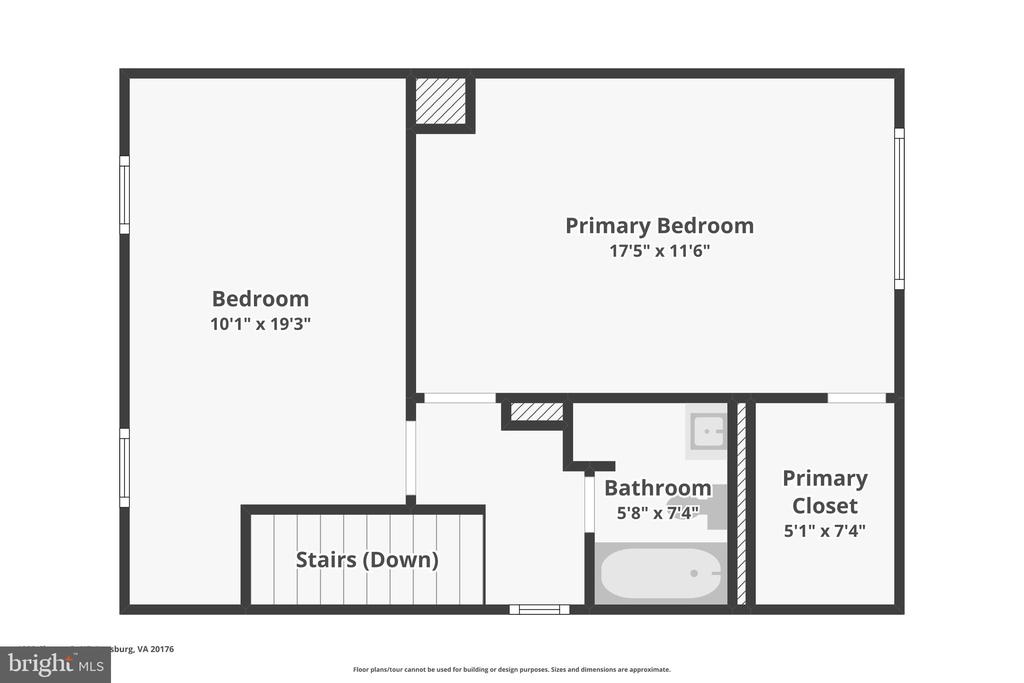
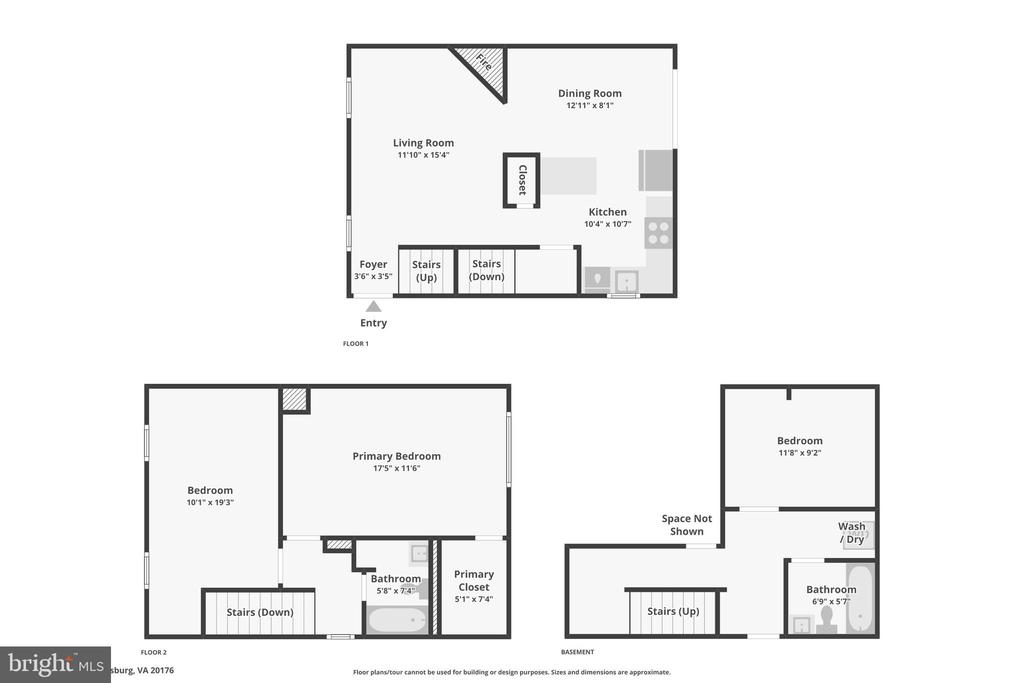
This 3-bedroom, 2-bath DUPLEX offers plenty of space and comfort. With 3 levels of living, including a newly finished basement, there's room for everyone. The home also features a large deck perfect for outdoor entertaining and a new large concrete driveway for added convenience. Easy access to the neighborhood park it is within walking distance. Elementary, Middle, and High School are all less than 2 miles away. Plenty of parking for you and your guests. Located off of Route 15 close to Target, Costco, Leesburg Premium Outlets, and Route 7, can not beat this home's location!
**Motivated sellers, they have found their new home. Bring all your offers!** New Upstairs Carpet installed today.
Share Property
Location
1002 CLYMER COURT NE, LEESBURG, VA 20176
Status
Sold
Date Sold
April 25, 2025
Property Amenities
Interior
Laundry roomDryer In Unit, Lower Floor, Hookup, Washer In Unit
AppliancesDishwasher, Disposal, Oven/Range - Electric, Refrigerator, Water Heater, Washer - Front Loading, Washer, Stove, Icemaker
FlooringCarpet, Vinyl, Wood
Total Bedrooms:3
Full Bathrooms:2
Other Interior FeaturesCombination Kitchen/Dining, Floor Plan - Open, Carpet, Kitchen - Eat-In, Kitchen - Island, Window Treatments, Wood Floors, Breakfast Area, Ceiling Fan(s), Walk-in Closet(s)
Area & Lot
Total area1,100 Sq.Ft.
Lot Area3,920 Sq.Ft.
Living area1,100 Sq.Ft.
MLS® IDVALO2087772
Year Built1987
School DistrictLOUDOUN COUNTY PUBLIC SCHOOLS
Architecture StylesColonial
TypeResidential
StatusSold
Exterior
Stories3
PoolNo Pool
Air conditioningCentral A/C, Heat Pump(s)
Heat typeCentral, Heat Pump(s)
Disability FeaturesNone
Water SourcePublic
SewerPublic Sewer
Other Exterior FeaturesPlay Area
ParkingOff Street, On Street, Driveway
RoofShingle
Finance
Sales Price$480,800
HOA Fees$81 monthly
Real Estate Tax$3,996 yearly
Work With Us
If you have questions about credit or legal matters, buying or selling, you can trust us to find you what you need fast. We'll make sure you feel confident and educated every step of the way.