10009 SUDLEY MANOR DRIVE
$614,900

10009 SUDLEY MANOR DRIVE

5 Beds 3 Baths 2,216 Sq.Ft. 0.26 Acres

Description

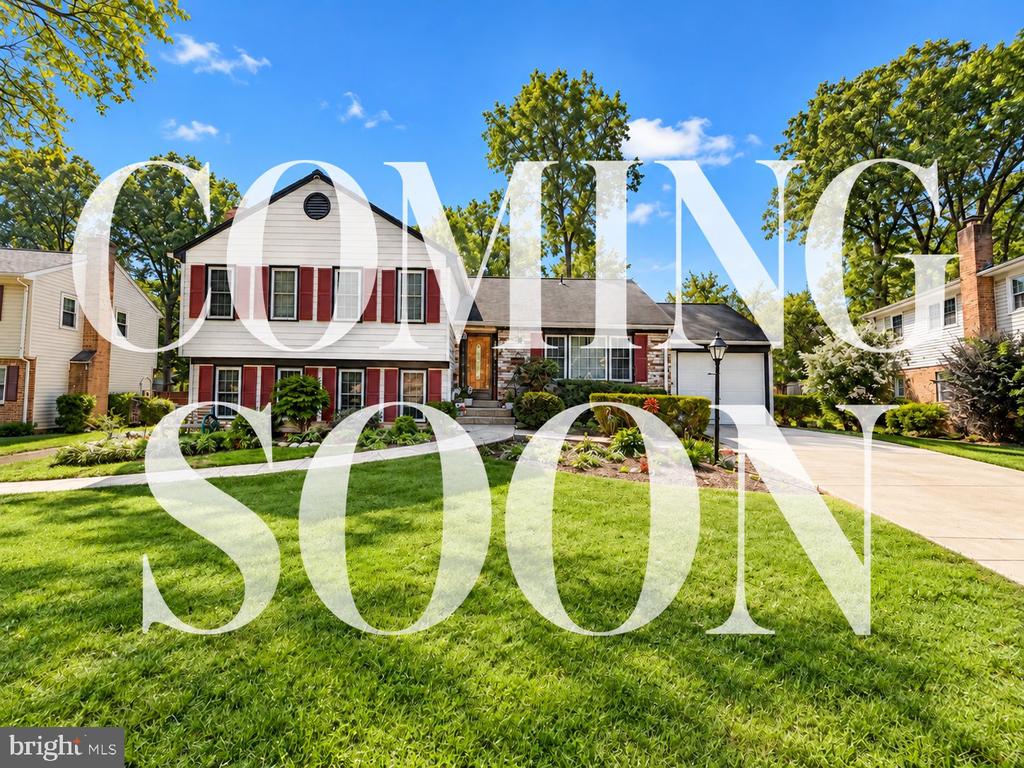
This beautifully maintained 5-bedroom, 3-full-bath split-level home offers the perfect combination of space, charm, thoughtful improvements, and a convenient location -- all with NO HOA!

From the moment you arrive, you'll appreciate the inviting curb appeal, mature landscaping, and beautifully maintained outdoor spaces. Inside, the home offers a versatile floor plan with hardwood flooring throughout the main living areas and upper-level bedrooms.

The spacious family room features a cozy wood-burning fireplace, perfect for gathering on cooler evenings. With five bedrooms and three full bathrooms, there's plenty of flexibility for guests, a home office, or multigenerational living. The lower-level bedroom offers convenient access to a side entrance, providing additional privacy and versatility.

Step outside and discover your own backyard retreat! Enjoy morning coffee in the screened-in porch, entertain family and friends on the deck, or simply relax in the fully fenced backyard surrounded by established landscaping and garden beds.

Recent improvements make this home even more appealing! Highlights include a new Trane HVAC system, a newly installed driveway leading to the one-car garage, a new 8-foot privacy fence, and an illuminated walking pathway. Extensive yard improvements, including the removal of overgrown bamboo and poison ivy, have transformed the outdoor space into a more inviting and enjoyable setting.

Conveniently located just minutes from I-66, shopping, dining, parks, and everyday essentials, this home offers easy access to everything Manassas and Northern Virginia have to offer.

Space, character, meaningful improvements, and no HOA -- this home is ready to welcome you home!
Share Property

Location

10009 SUDLEY MANOR DRIVE, MANASSAS, VA 20109

Status

Coming Soon

Property Amenities

Interior
Laundry room Lower Floor, Dryer In Unit, Washer In Unit
Fireplace Brick
Appliances Dishwasher, Disposal, Dryer, Extra Refrigerator/Freezer, Microwave, Oven/Range - Gas, Range Hood, Refrigerator, Washer, Water Heater
Flooring Hardwood, Ceramic Tile
Total Bedrooms: 5
Full Bathrooms: 3
Other Interior Features Ceiling Fan(s), Dining Area, Kitchen - Eat-In, Pantry, Window Treatments, Wood Floors, Walk-in Closet(s), Bathroom - Tub Shower, Bathroom - Stall Shower
Area & Lot
Total area 2,292 Sq.Ft.
Lot Area 0.26 Acres
Living area 2,216 Sq.Ft.
MLS® ID VAPW2132176
Year Built 1971
School District PRINCE WILLIAM COUNTY PUBLIC SCHOOLS
Architecture Styles Split Level, Colonial
Type Residential
Status Coming Soon
Exterior
Stories 3
Pool No Pool
Air conditioning Central A/C, Heat Pump(s)
Heat type Forced Air
Disability Features None
Water Source Public
Garage Space 1.0
Security Features Surveillance Sys
Sewer Public Sewer
Other Exterior Features Gutter System, Sidewalks
Parking Attached Garage, Driveway, On Street
Lot Features Landscaping, Rear Yard
Roof Shingle
Finance
Sales Price $614,900
Real Estate Tax $4,833 yearly

Mortgage Calculator

Estimate your monthly mortgage payment, including the principal and interest, property taxes, and HOA. Adjust the values to generate a more accurate rate.
All estimates are provided for informational purposes only. Actual amounts may vary.
$0,000 Your Payment 20 15 65
$0,000 Your Payment

Work With Us

If you have questions about credit or legal matters, buying or selling, you can trust us to find you what you need fast. We'll make sure you feel confident and educated every step of the way.