Leave a Message

Thank you for your message. We will be in touch with you shortly.

100 NEW KENT COURT
100 NEW KENT COURT
100 NEW KENT COURT
100 NEW KENT COURT
100 NEW KENT COURT
100 NEW KENT COURT
100 NEW KENT COURT
100 NEW KENT COURT
100 NEW KENT COURT
100 NEW KENT COURT
100 NEW KENT COURT
100 NEW KENT COURT
100 NEW KENT COURT
100 NEW KENT COURT
100 NEW KENT COURT
100 NEW KENT COURT
100 NEW KENT COURT
100 NEW KENT COURT
100 NEW KENT COURT
100 NEW KENT COURT
100 NEW KENT COURT
100 NEW KENT COURT
100 NEW KENT COURT
100 NEW KENT COURT
100 NEW KENT COURT
100 NEW KENT COURT
100 NEW KENT COURT
100 NEW KENT COURT
100 NEW KENT COURT
100 NEW KENT COURT
100 NEW KENT COURT
100 NEW KENT COURT
100 NEW KENT COURT
100 NEW KENT COURT
100 NEW KENT COURT
100 NEW KENT COURT
100 NEW KENT COURT
100 NEW KENT COURT
100 NEW KENT COURT
100 NEW KENT COURT
VIEW PHOTOS
$449,000

100 NEW KENT COURT

4 Beds 3 Baths 1,976 Sq.Ft. 0.29 Acres

Description

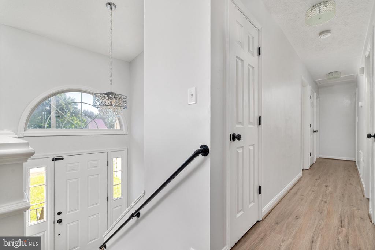
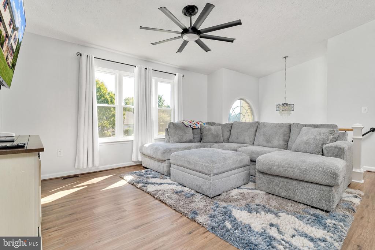
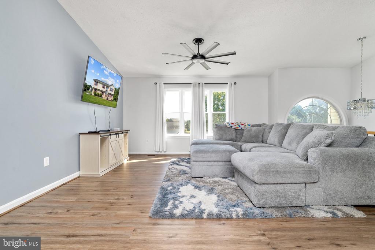
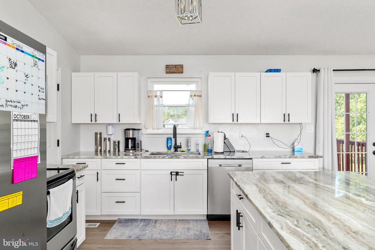
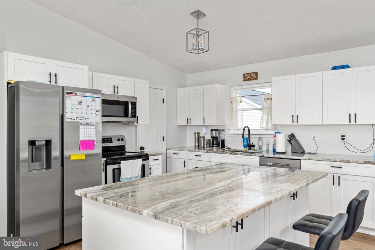
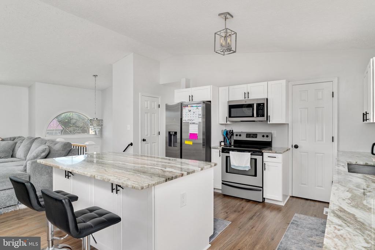
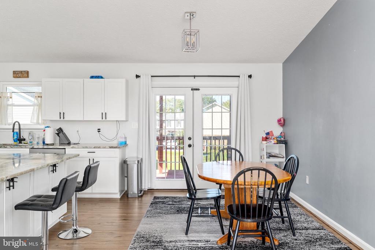
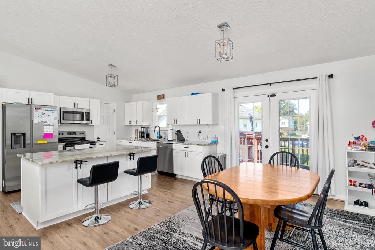
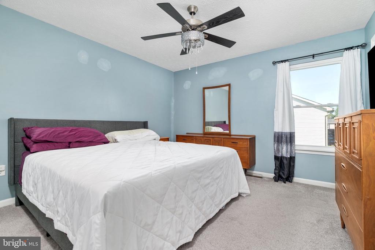
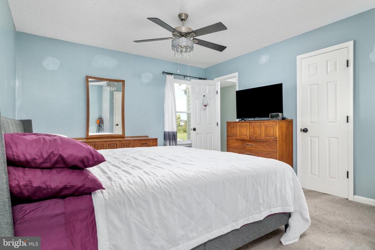
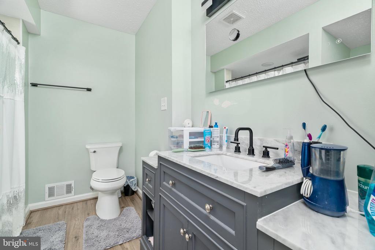
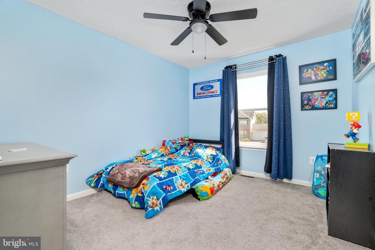
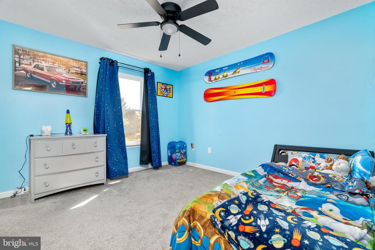
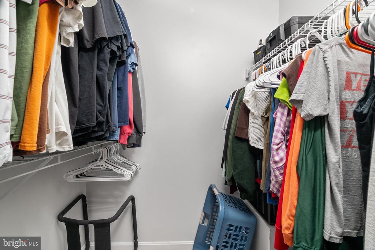
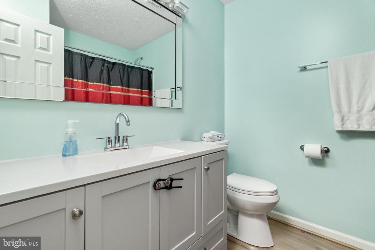
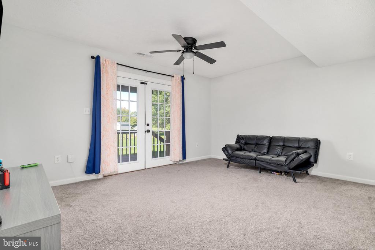
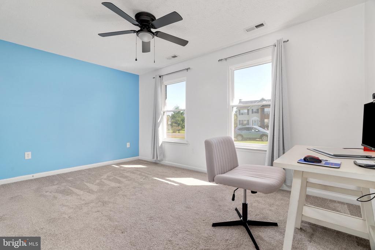
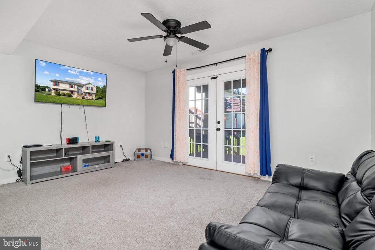
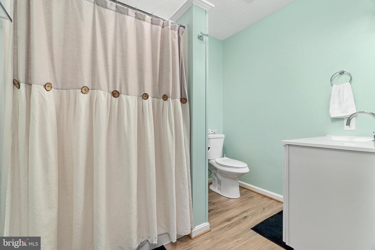
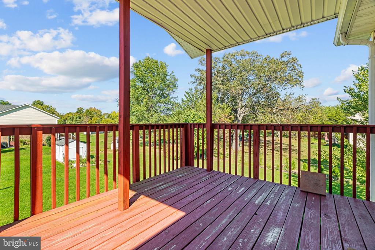
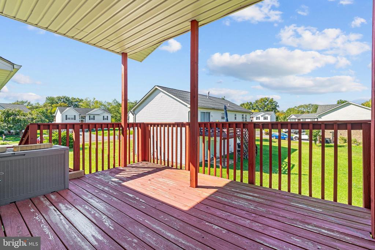
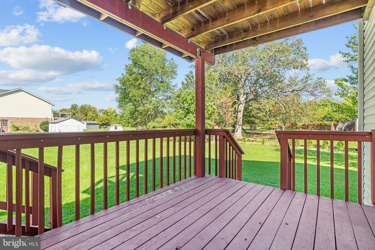
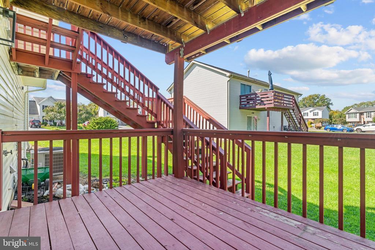
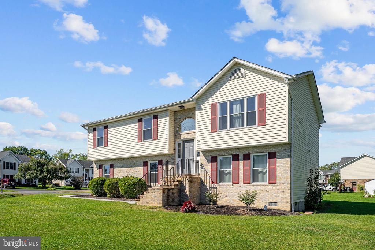
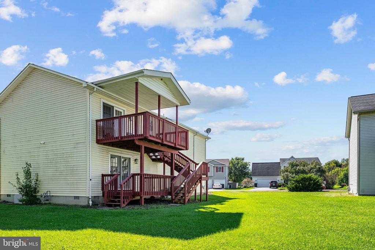
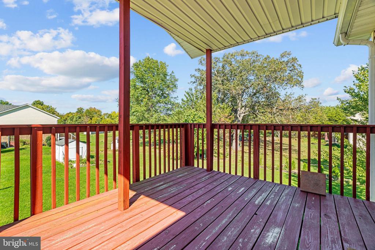
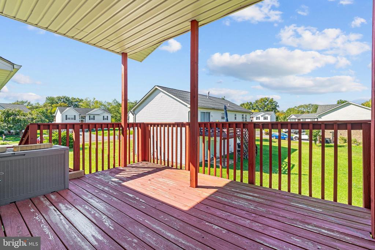
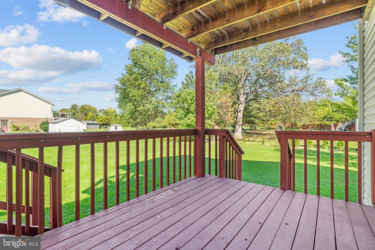
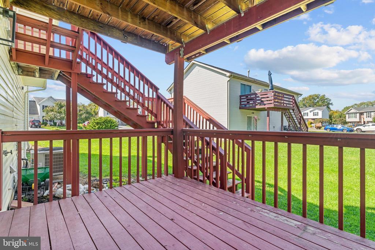
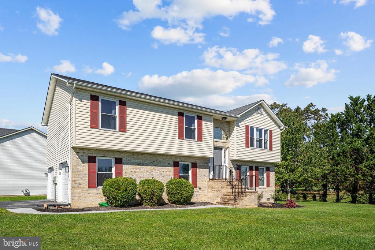
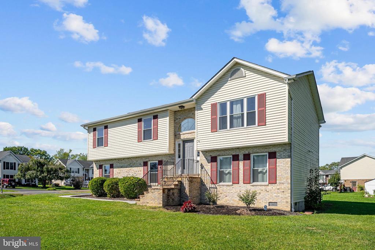
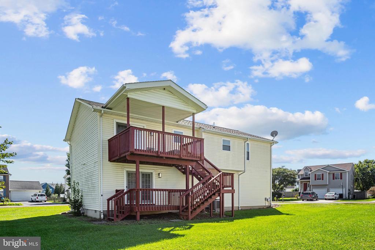
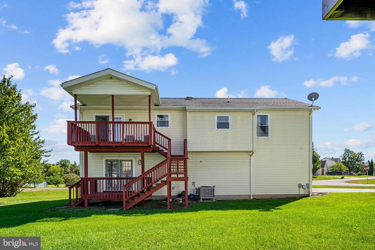
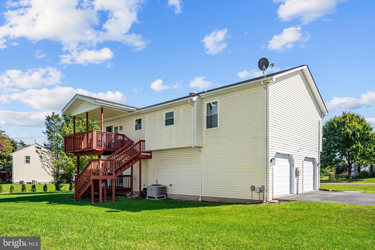
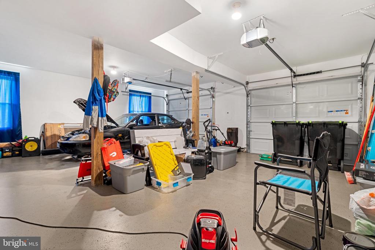
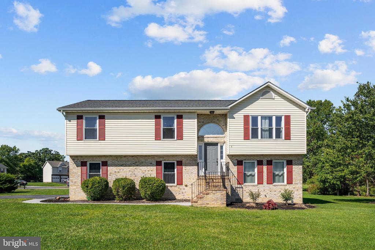
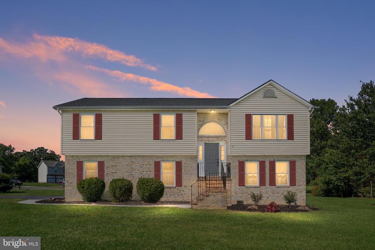
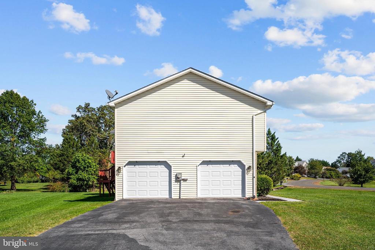
Nestled in the desirable Fredericktowne Estates, this stunning split foyer home has undergone a major renovation in 2022, blending modern luxury with timeless comfort. Spanning 1,976 square feet, this residence offers an inviting atmosphere, perfect for both relaxation and entertaining. Step inside to discover a beautifully designed interior featuring luxury vinyl plank flooring that flows seamlessly throughout the main living areas. The spacious combination dining and living room is bathed in natural light, creating a warm and welcoming space for gatherings. The heart of the home is the gourmet kitchen, complete with a beautiful granite expansive island, upgraded granite countertops, and high-end appliances, including a built-in microwave, dishwasher, and a sleek stove. The home boasts four generously sized bedrooms, including a luxurious primary suite that features a beautifully appointed bathroom with a walk-in shower and modern fixtures. Each bathroom has been thoughtfully designed, offering walk-in shower options, ensuring comfort and convenience for all. Additional highlights include energy-efficient windows that enhance the home's sustainability while providing a serene ambiance. The family room off the kitchen is an ideal spot for cozy evenings, while ceiling fans throughout the home ensure a comfortable climate year-round. The laundry area, conveniently located in the basement, adds to the home's functionality. Safety and security are paramount, with exterior cameras providing peace of mind. The attached side-entry garage accommodates two vehicles, while the expansive asphalt driveway offers ample parking for guests. Set on a generous 0.29-acre lot, this property provides a perfect blend of indoor and outdoor living. The spacious yard offers endless possibilities for outdoor activities and landscaping. This home is not just a place to live; it's a lifestyle choice that embodies luxury, comfort, and convenience. Experience the perfect balance of modern amenities and classic charm in this exceptional property, where every detail has been meticulously crafted for your enjoyment. Non HOA, there is a playground and new trail for walking and biking.
Share Property

Location

100 NEW KENT COURT, STEPHENS CITY, VA 22655

Status

Coming Soon

Property Amenities

Interior
Appliances Built-In Microwave, Dishwasher, Disposal, Dryer, Washer, Refrigerator, Stove, Water Heater
Flooring Luxury Vinyl Plank, Carpet
Total Bedrooms: 4
Full Bathrooms: 3
Other Interior Features Bathroom - Stall Shower, Bathroom - Walk-In Shower, Ceiling Fan(s), Combination Dining/Living, Family Room Off Kitchen, Kitchen - Island, Primary Bath(s), Upgraded Countertops, Water Treat System
Area & Lot
Total area 2,600 Sq.Ft.
Lot Area 0.29 Acres
Living area 1,976 Sq.Ft.
MLS® ID VAFV2045238
Year Built 1998
School District FREDERICK COUNTY PUBLIC SCHOOLS
Architecture Styles Split Foyer
Type Residential
Status Coming Soon
Exterior
Stories 2
Pool No Pool
Air conditioning Central A/C
Heat type Forced Air
Disability Features None
Water Source Public
Garage Space 2.0
Security Features Exterior Cameras
Sewer Public Sewer
Parking Attached Garage, Driveway
Roof Asphalt, Architectural Shingle
Finance
Sales Price $449,000
Real Estate Tax $1,872 yearly

Mortgage Calculator

Estimate your monthly mortgage payment, including the principal and interest, property taxes, and HOA. Adjust the values to generate a more accurate rate.
All estimates are provided for informational purposes only. Actual amounts may vary.
$0,000 Your Payment 20 15 65
$0,000 Your Payment

Work With Us

If you have questions about credit or legal matters, buying or selling, you can trust us to find you what you need fast. We'll make sure you feel confident and educated every step of the way.