Description
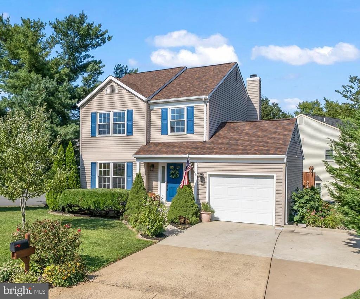
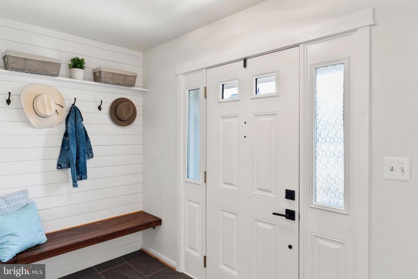
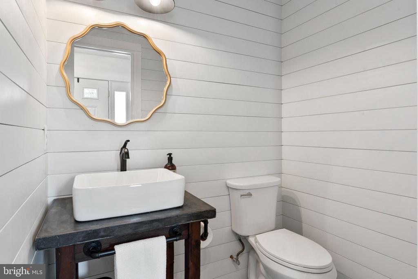
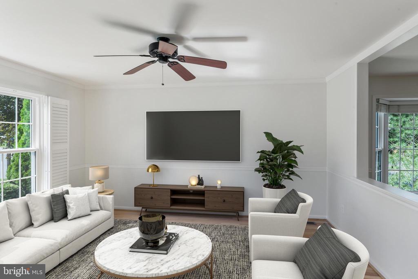
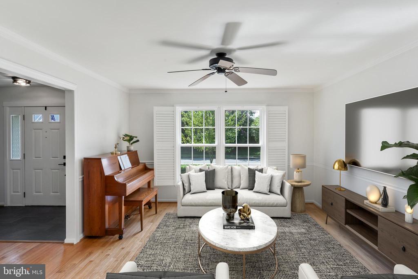
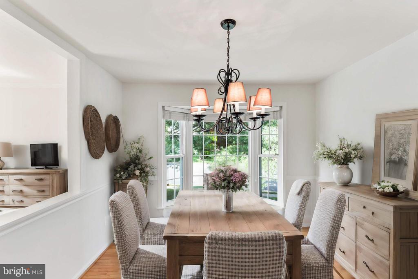
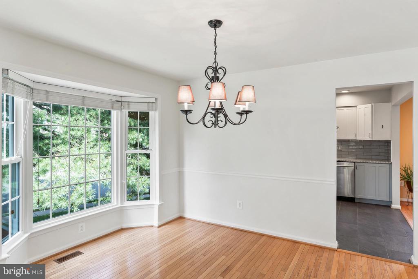
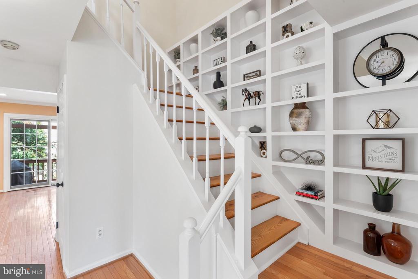
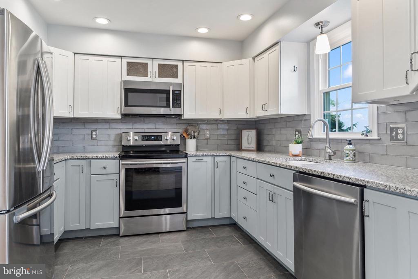
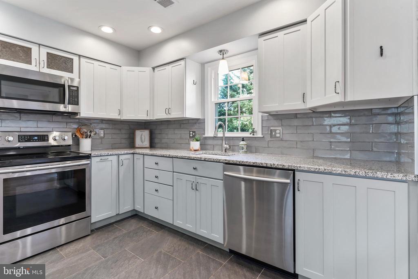
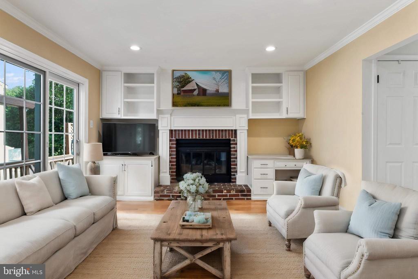
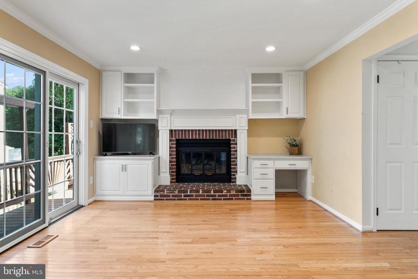
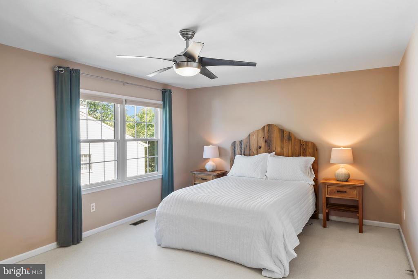
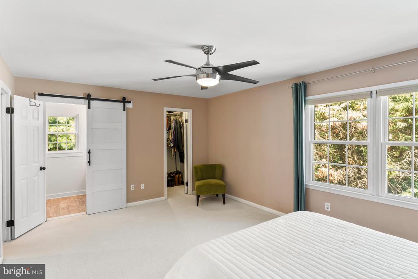
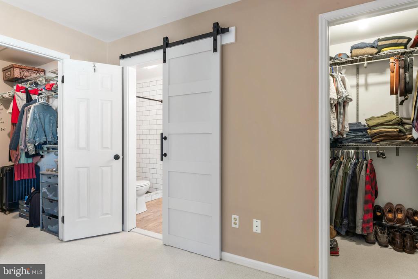
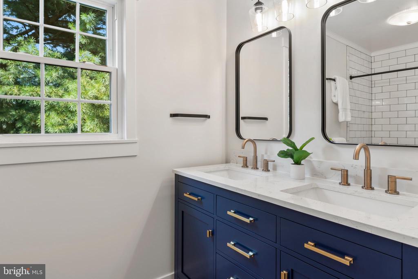
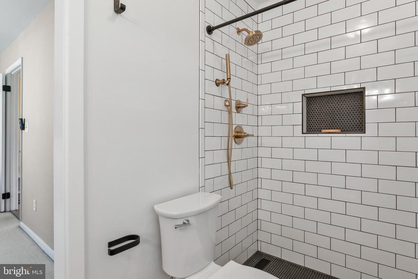
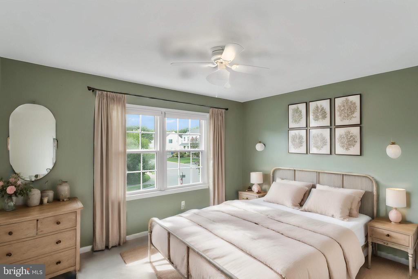
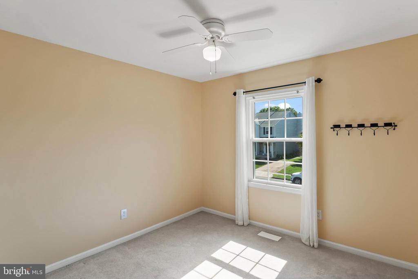
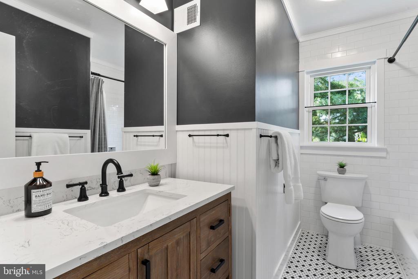
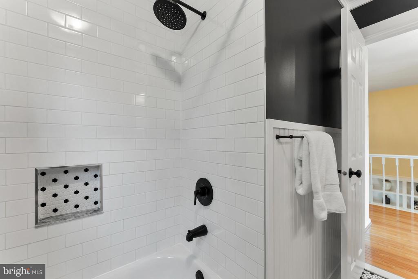
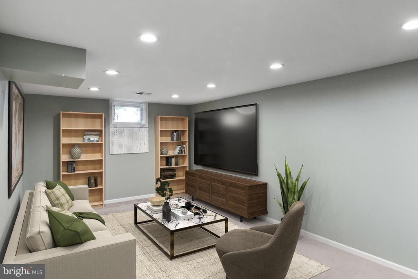
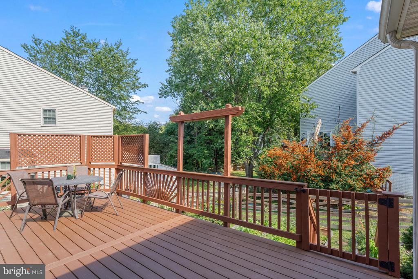
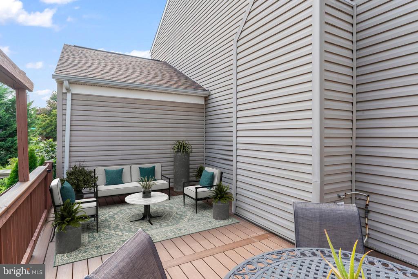
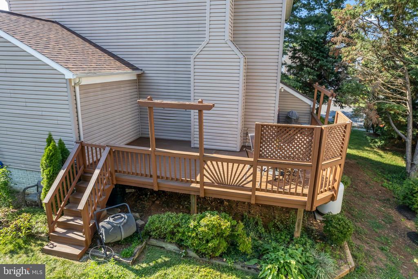
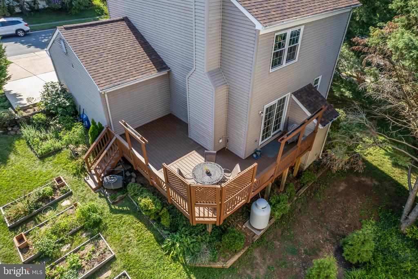
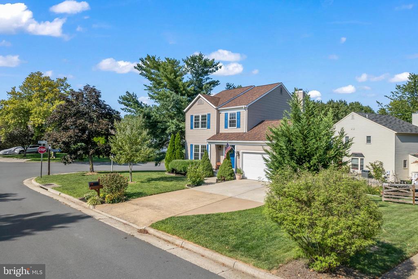
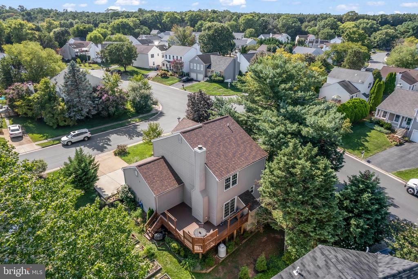
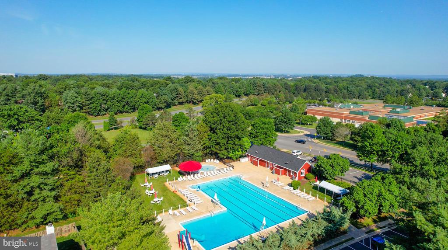
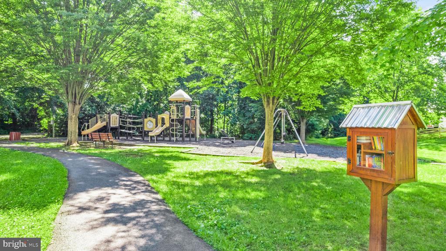
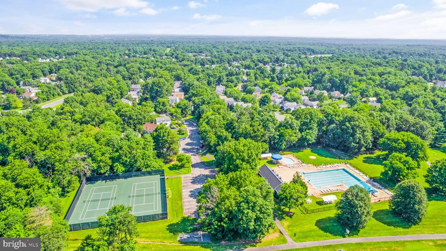
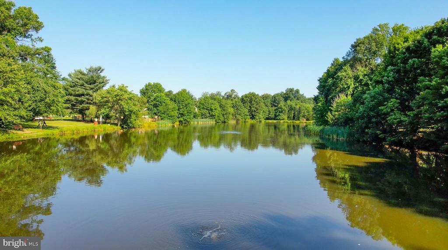
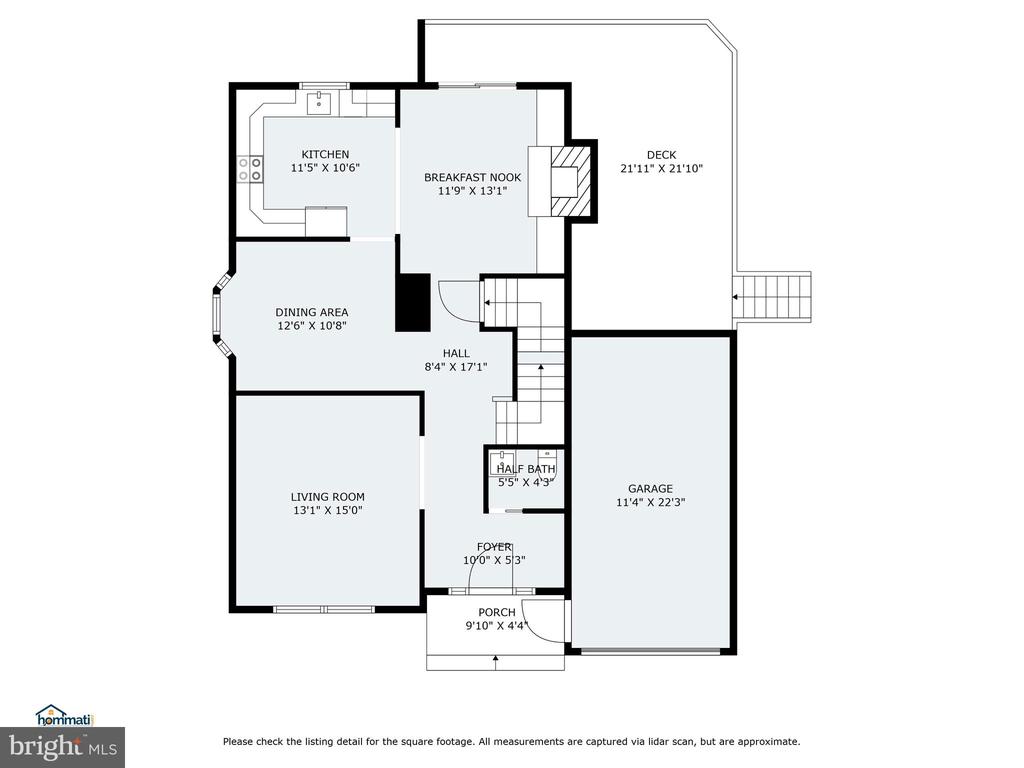
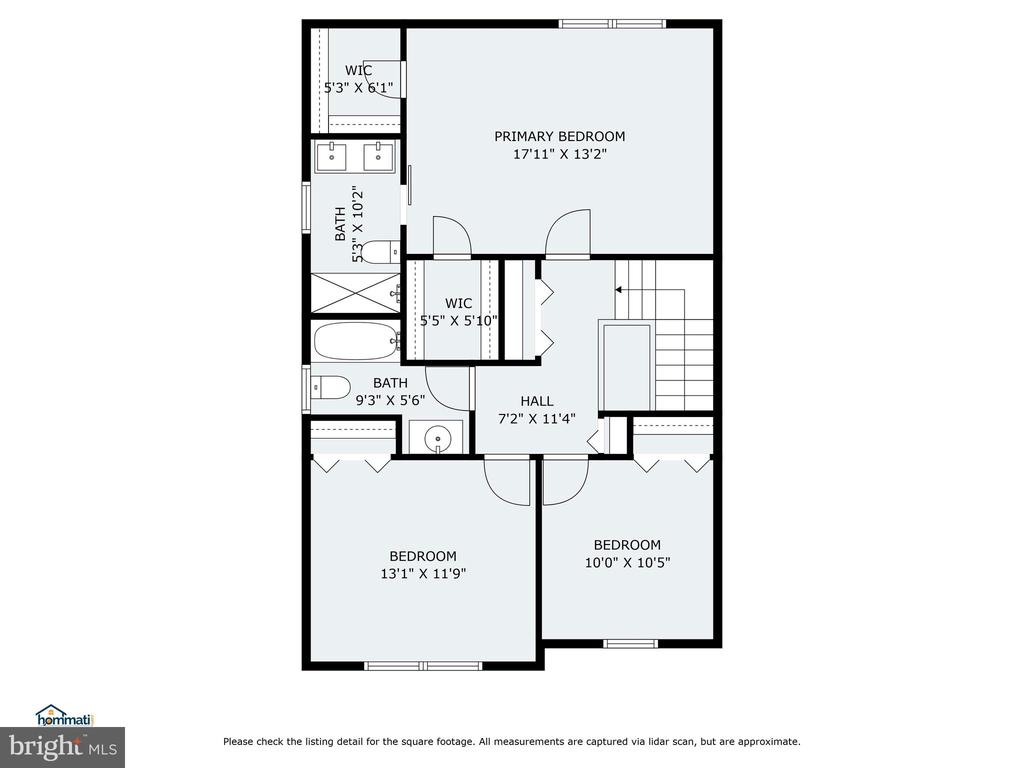
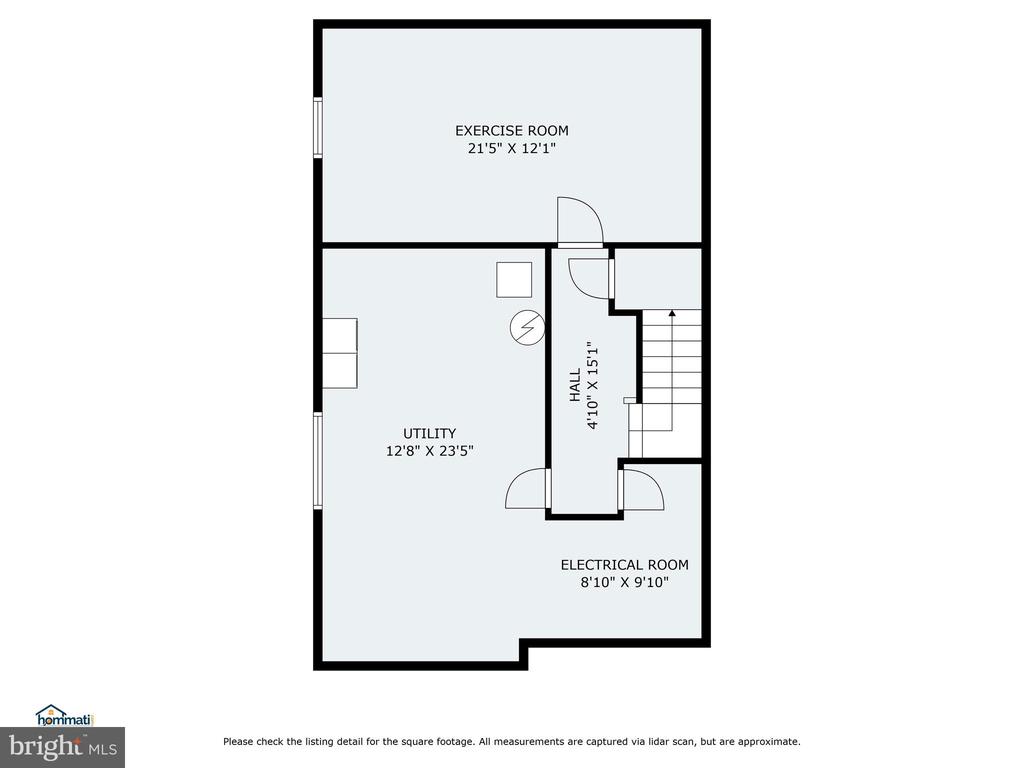
Welcome to this beautiful home in the Countryside community. The kitchen and all bathrooms have been gorgeously remodeled and you will love this corner lot with its mature landscaping and inviting curb appeal. As you step inside, you are greeted with a remarkable entryway that sets the tone for the rest of the home, featuring a beautiful bench and ample storage for your belongings. The powder room is a highlight, featuring a custom vanity, lovely tile, and shiplap walls that make a memorable first impression. You'll love that the main level has been freshly repainted in a lovely bright and neutral color that will go with your current furnishings. The living room greets you with large windows, crown molding, and hardwood floors that lead into a spacious dining area, perfect for both small and large gatherings. Adjacent to the dining room, the remodeled kitchen showcases two-tone cabinetry, beautiful tile backsplash, modern tile flooring, and granite countertops. Enjoy the cozy seating area complete with built-ins and a gas fireplace, making it an ideal spot for relaxing with loved ones as you cook. As you head upstairs, notice the custom bookshelves for a wonderful display of your favorite keepsakes. On the bedroom level, you'll find three generously sized rooms, including a luxurious primary suite that will have brand new carpet on Sept. 16. You will love the primary's two walk-in closets, and a brand-new stunning bathroom. The hall bath is equally as beautiful. It has been fully remodeled with a gorgeous vanity with lots of storage and updated fixtures. The lower level presents a versatile bonus room, perfect for use as a second living area, office, exercise room, or craft space. Additionally, there is a large storage room equipped with shelving and rough-in plumbing for a future bathroom. Step outside to the large Trex deck that wraps around the side of the home, ideal for outdoor dining and leisure. The yard has mature landscaping, raised garden beds and a producing fig tree. The Trex deck was replaced in 2023. The roof and gutters were replaced in 2020 and the windows were done in 2017. The Countryside community enhances your lifestyle with its three pools, miles of nature trails, ten tot-lots, and a variety of sports courts, including basketball, tennis, and pickleball. Enjoy the tranquility of a catch-and-release pond and the convenience of being just minutes from Route 7 and Route 28. Dulles International Airport is a short 15-minute drive away. The sellers are flexible but would appreciate a rent-back. Don't miss the opportunity to make this exceptional property your new home.