Leave a Message

Thank you for your message. We will be in touch with you shortly.

11701 NEWBRIDGE COURT
VIEW PHOTOS
$735,000

11701 NEWBRIDGE COURT

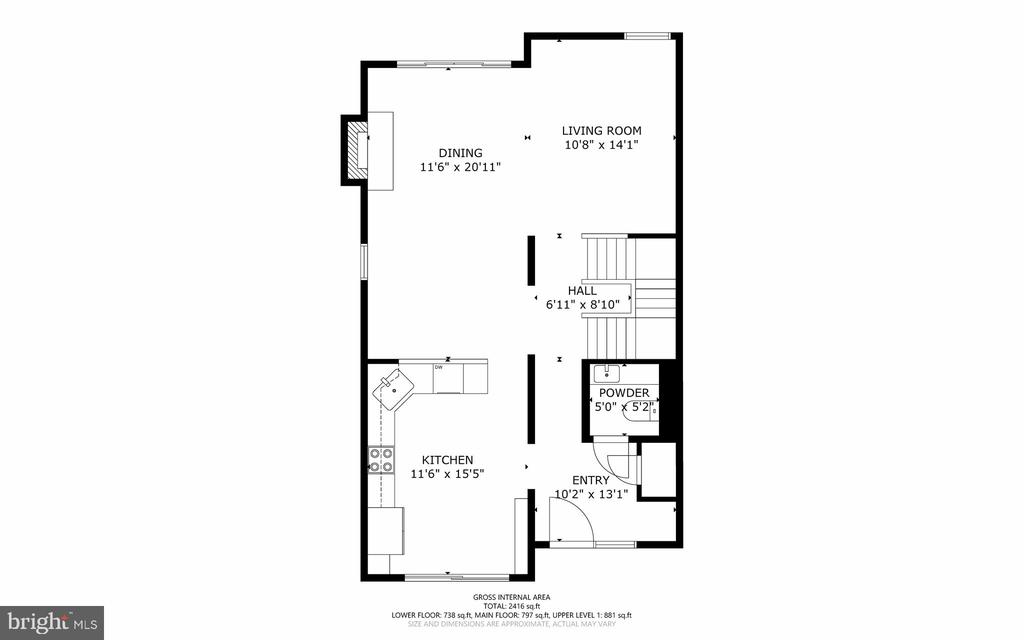
4 Beds 4 Baths 2,492 Sq.Ft. 2,416 Sq.Ft.

Description

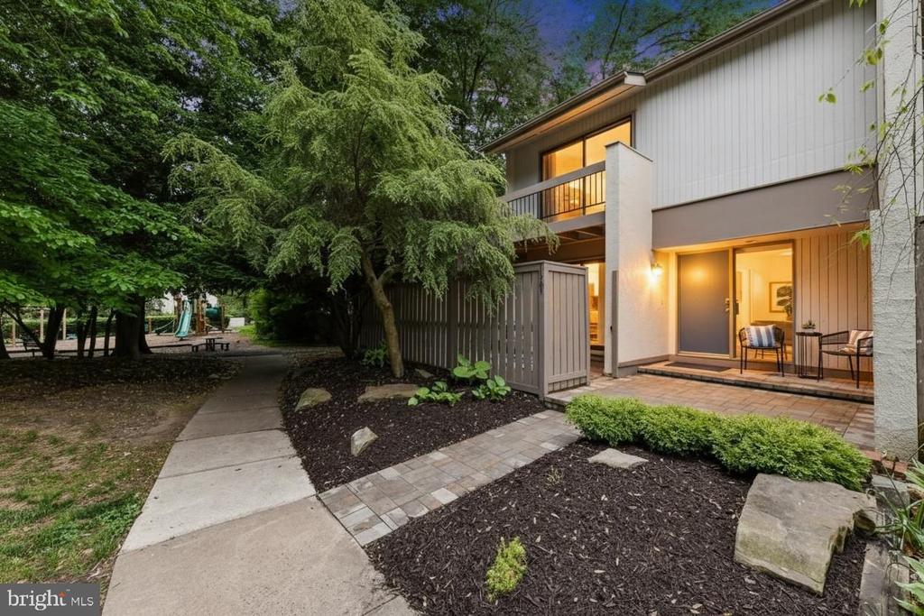
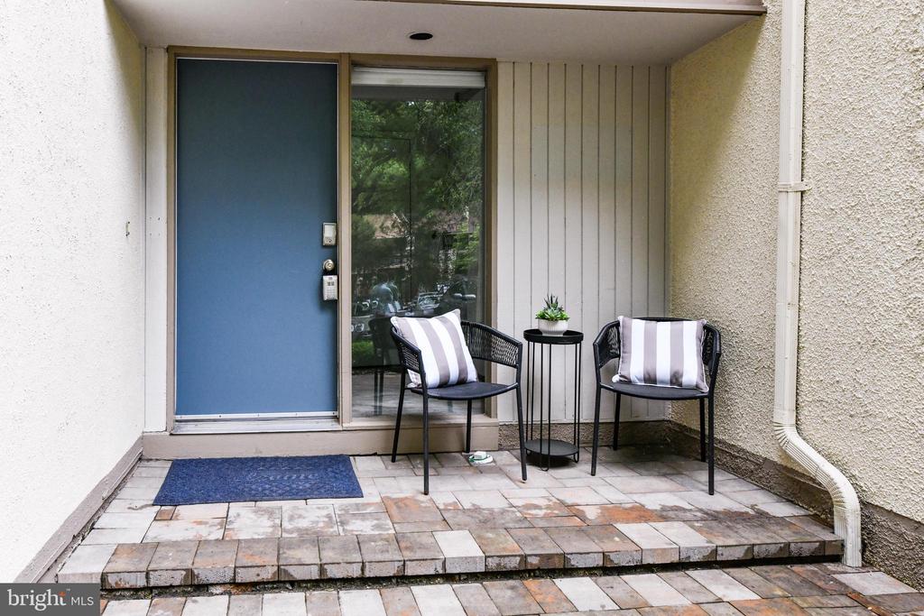
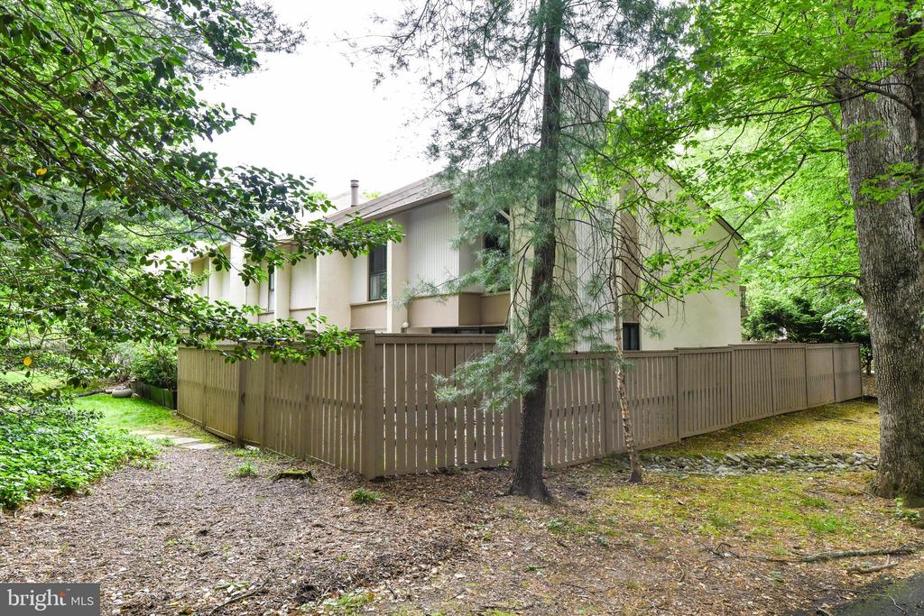
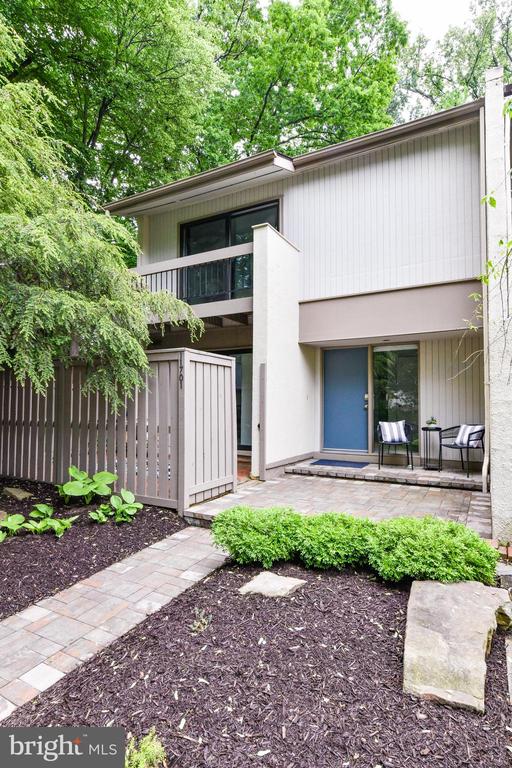
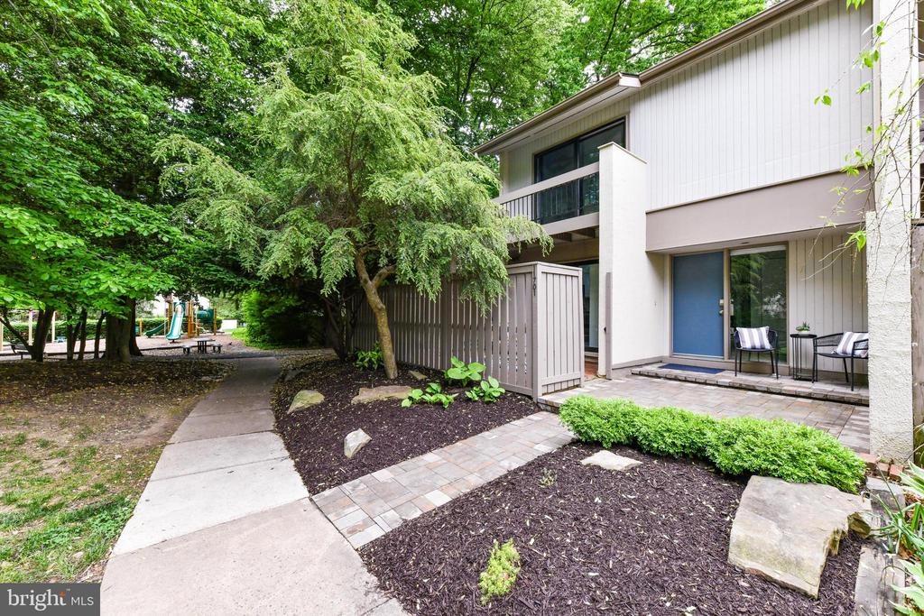
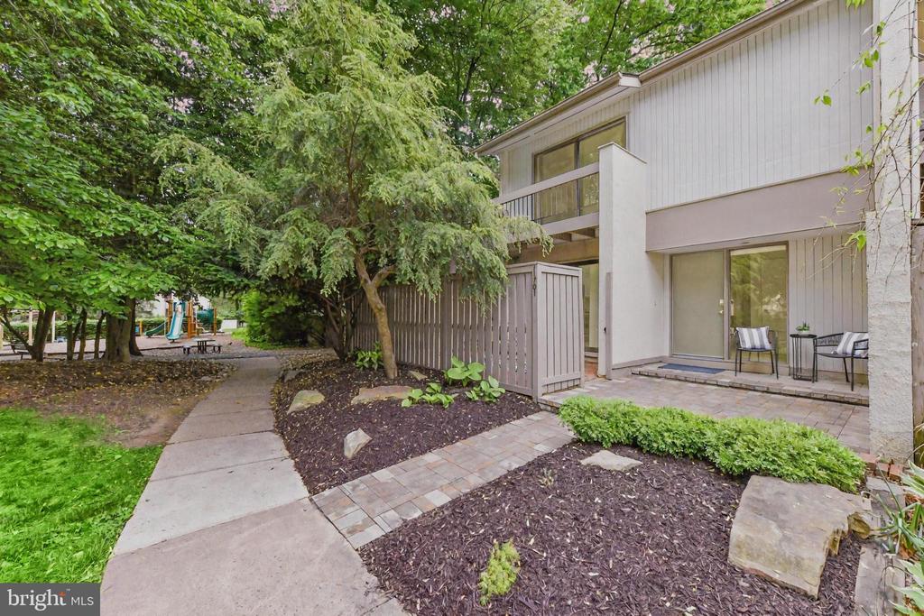
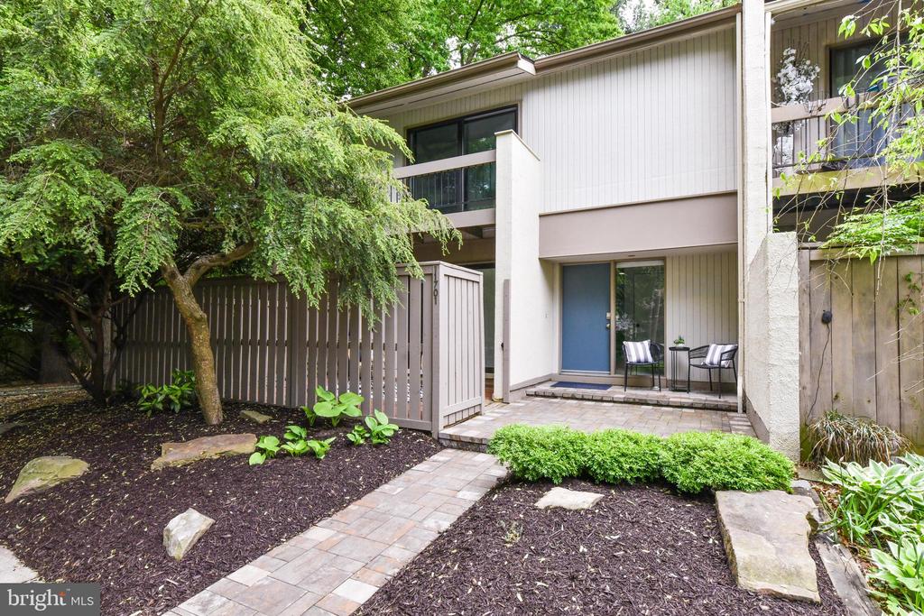
Tucked into the Newbridge Cluster and perched steps from the golf course, this end-unit townhome sits at the intersection of nature, convenience, and community--exactly what draws people to Reston in the first place!

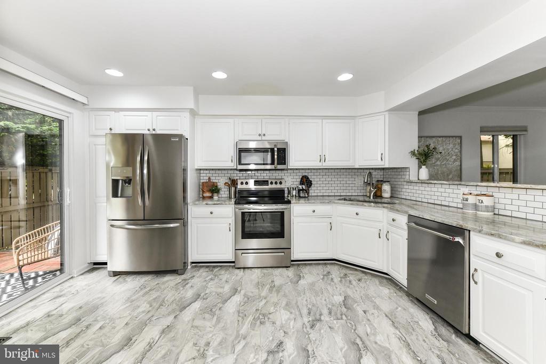
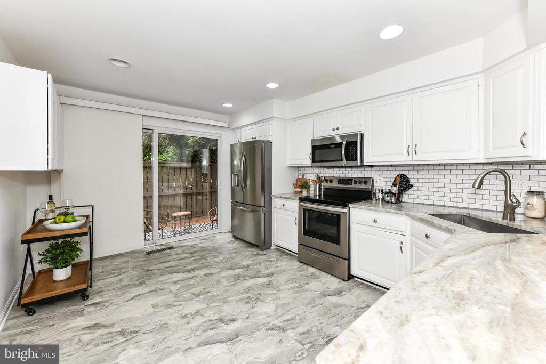
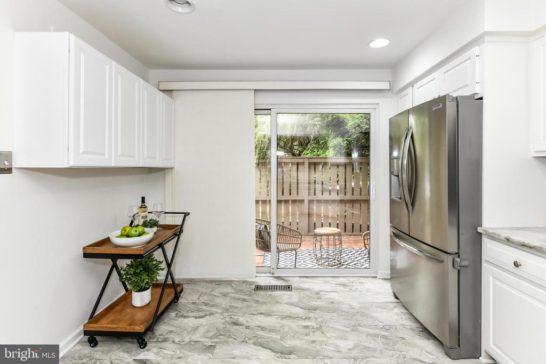
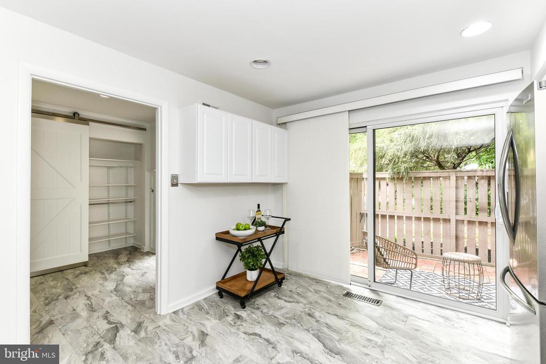
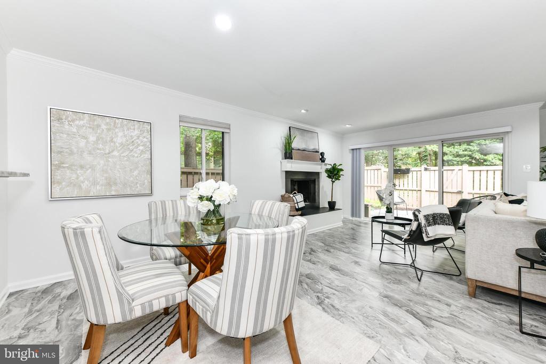
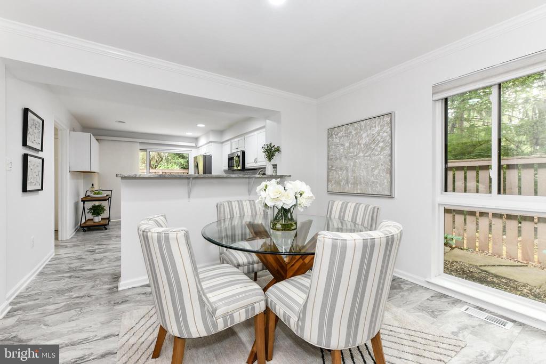
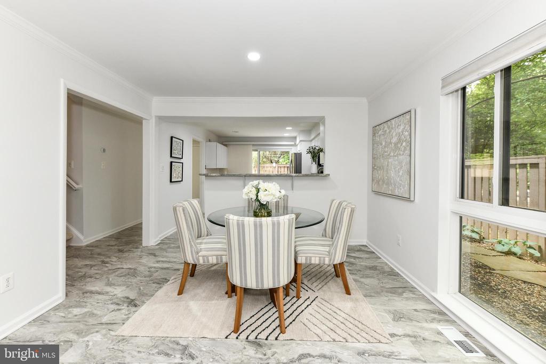
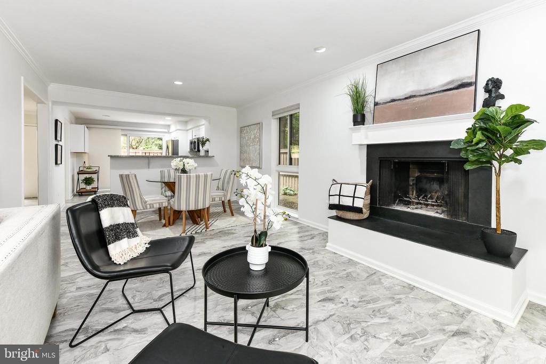
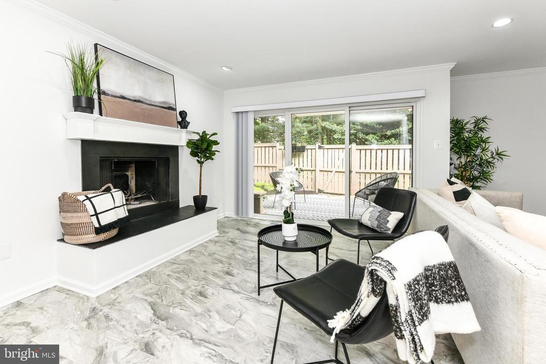
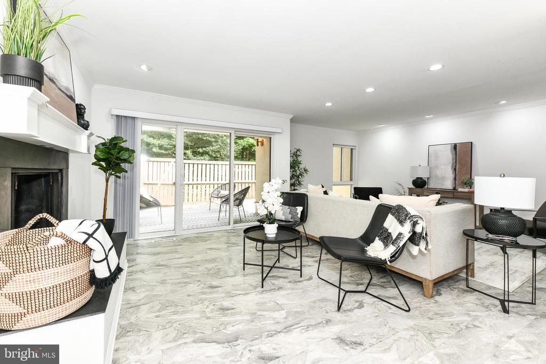
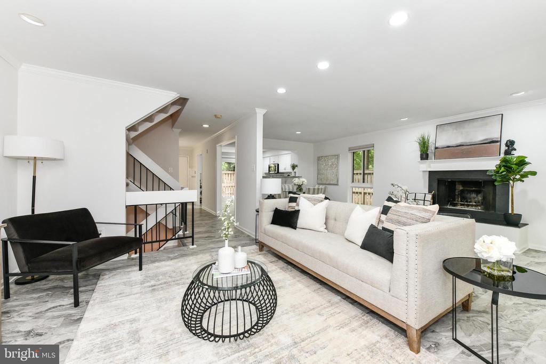
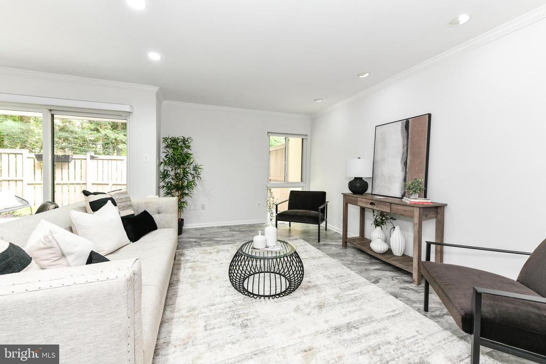
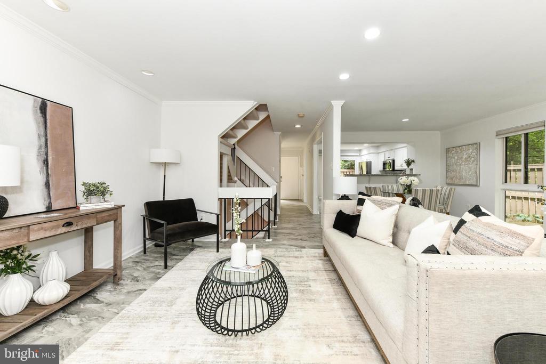
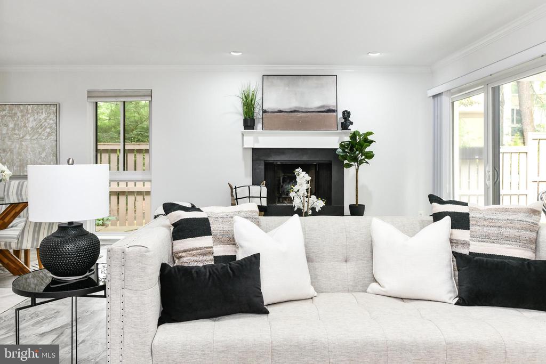
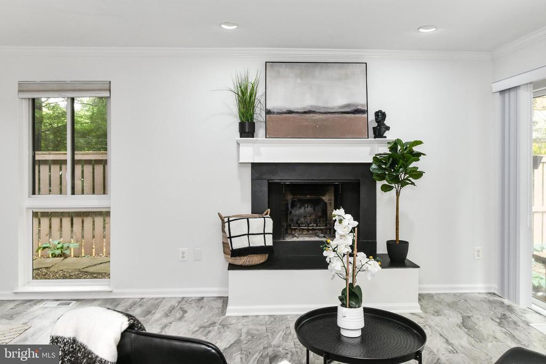
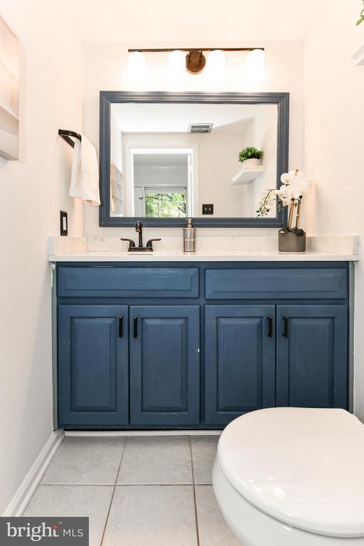
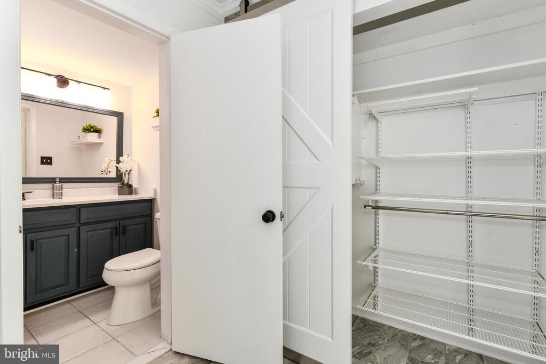
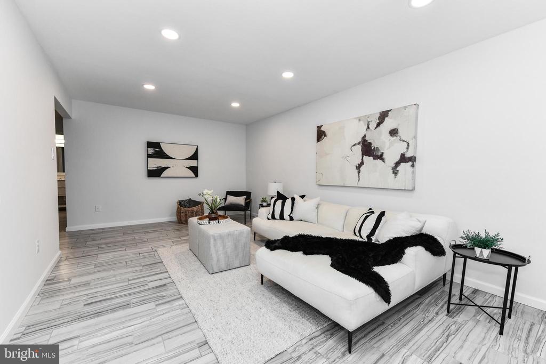
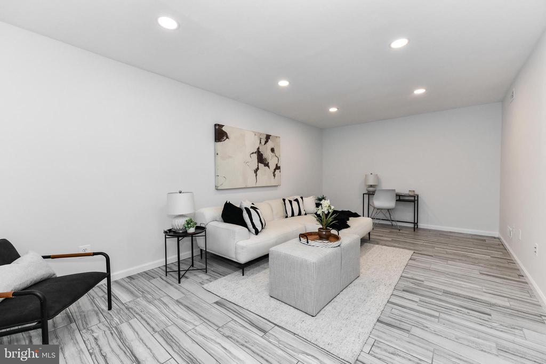
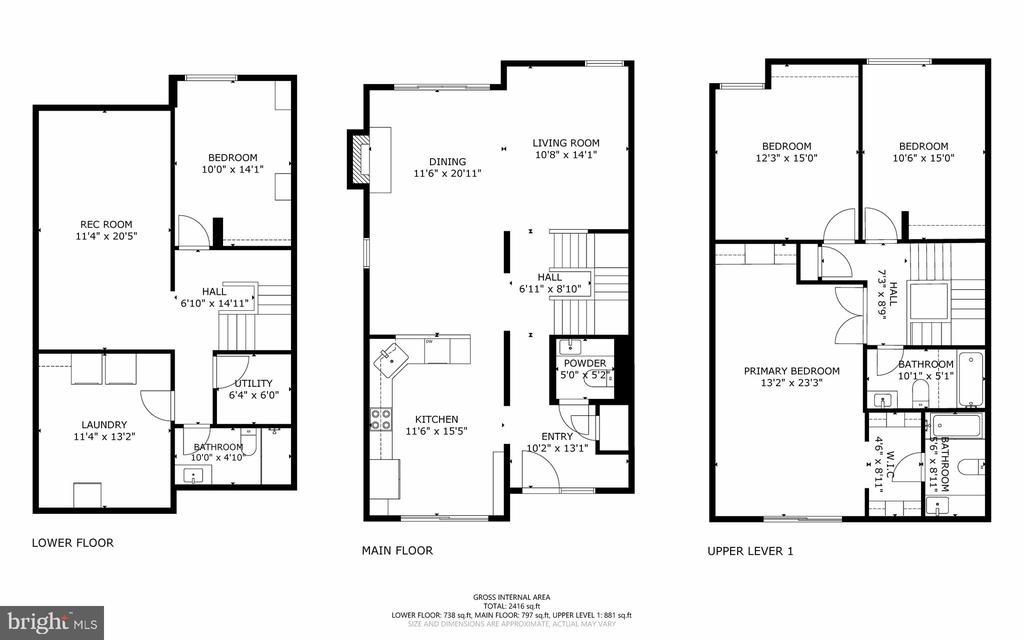
Inside, the main level feels open and welcoming, anchored by a wood-burning fireplace in the spacious living area, a defined dining space, and a large sliding glass door that fills the room with light and spills out to the back patio. The renovated kitchen, updated flooring, recessed lighting, fresh paint, and a refreshed half bath all come together so you can move right in and enjoy.

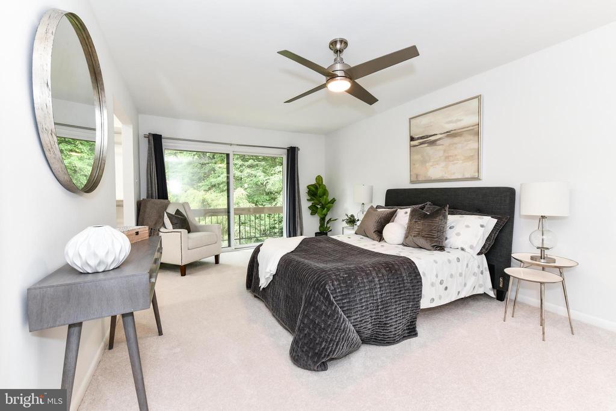
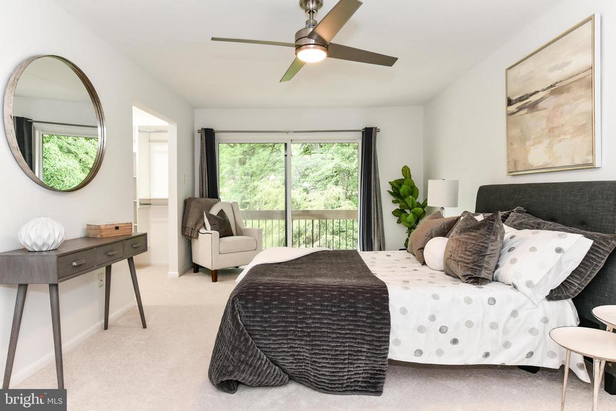
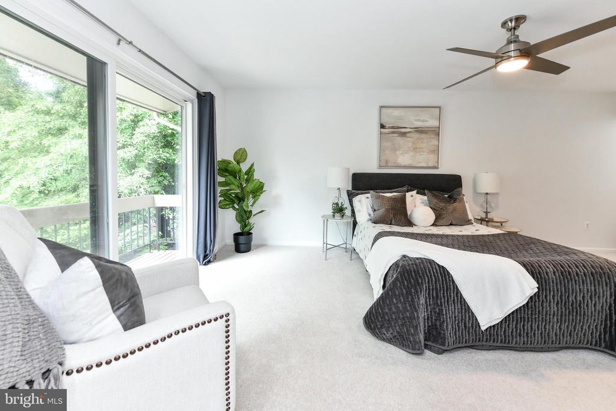
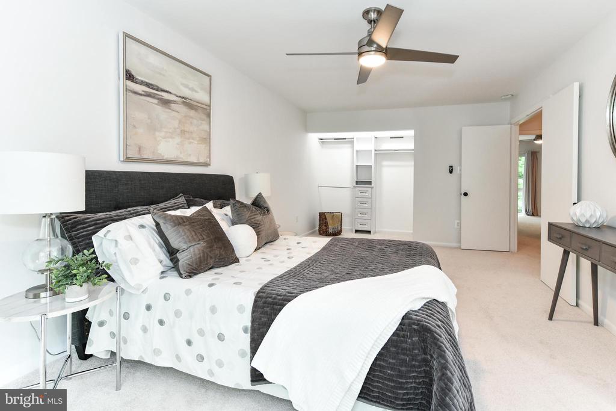
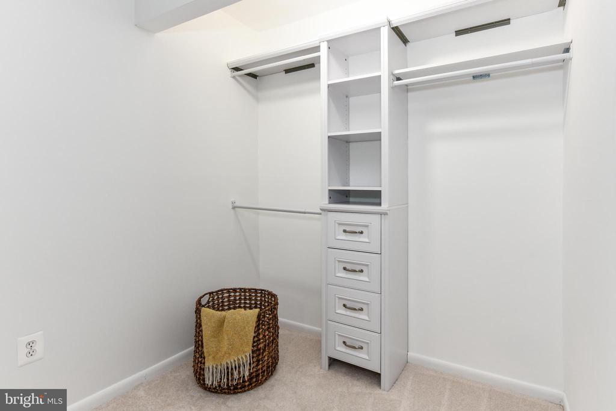
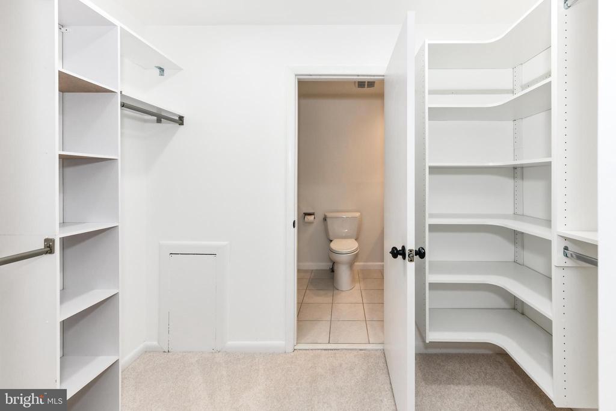
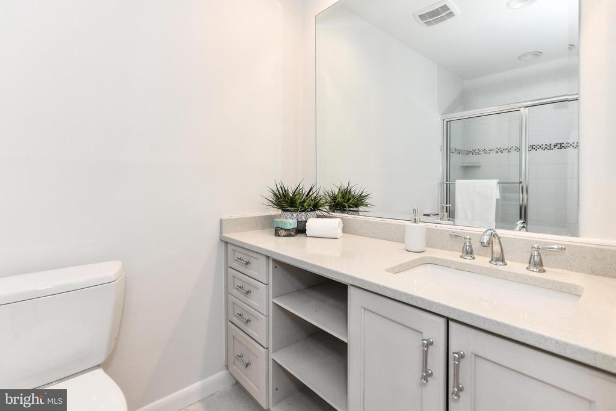
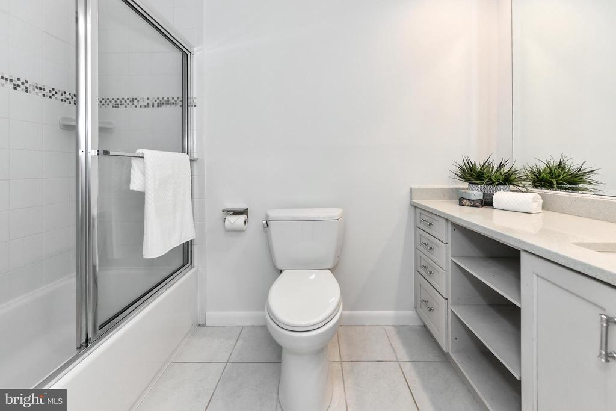
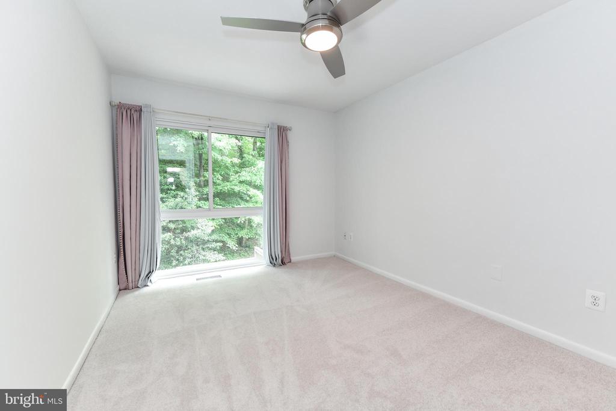
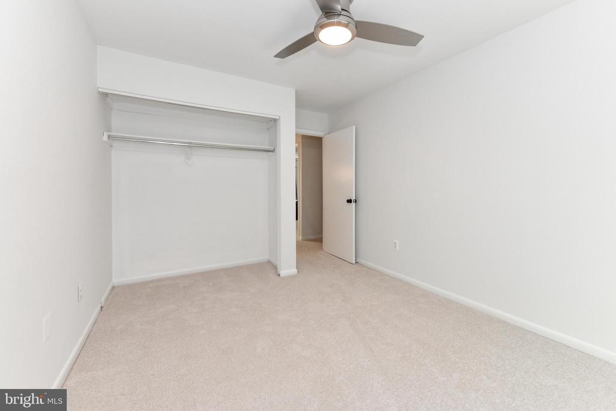
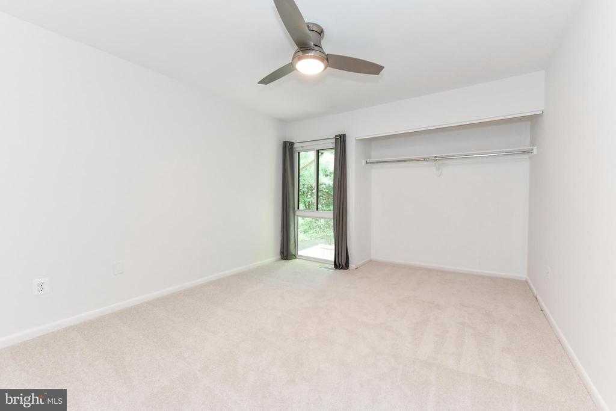
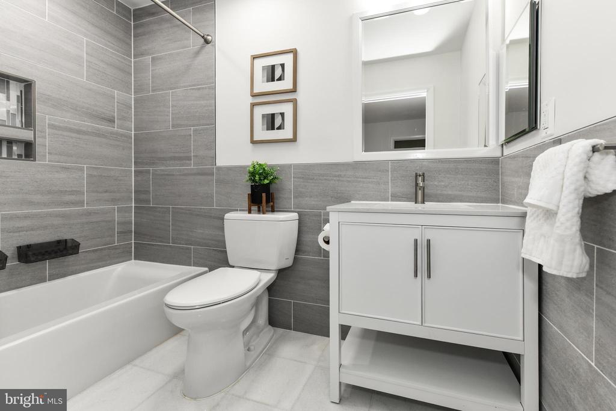
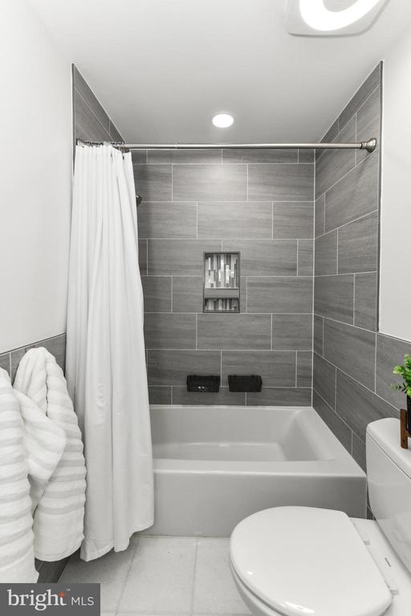
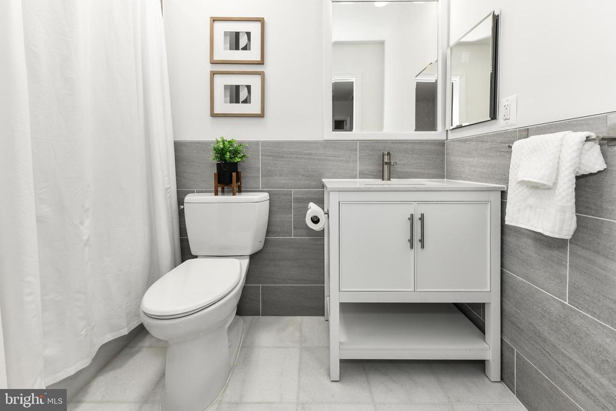
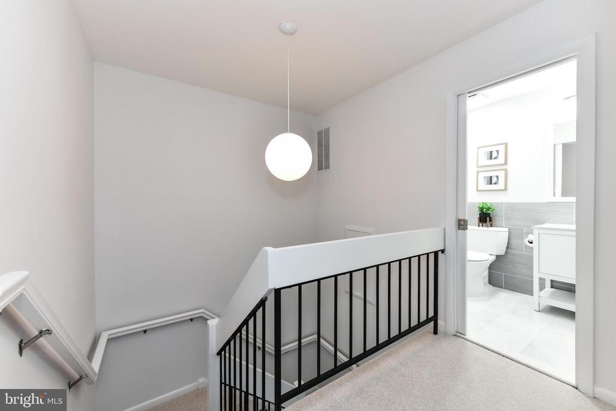
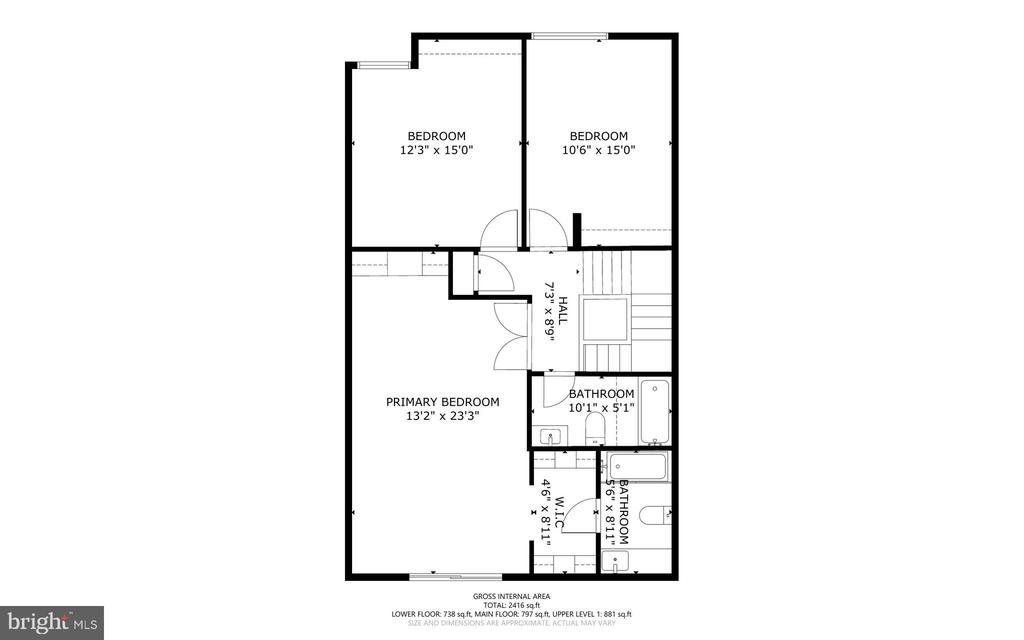
Upstairs, three generously sized bedrooms--including a large primary suite with updated closet organizers--are served by an updated primary bath and a fully renovated second bathroom. All areas have brand-new carpet, and every bedroom offers substantial closet space, making storage as practical as the layout itself.

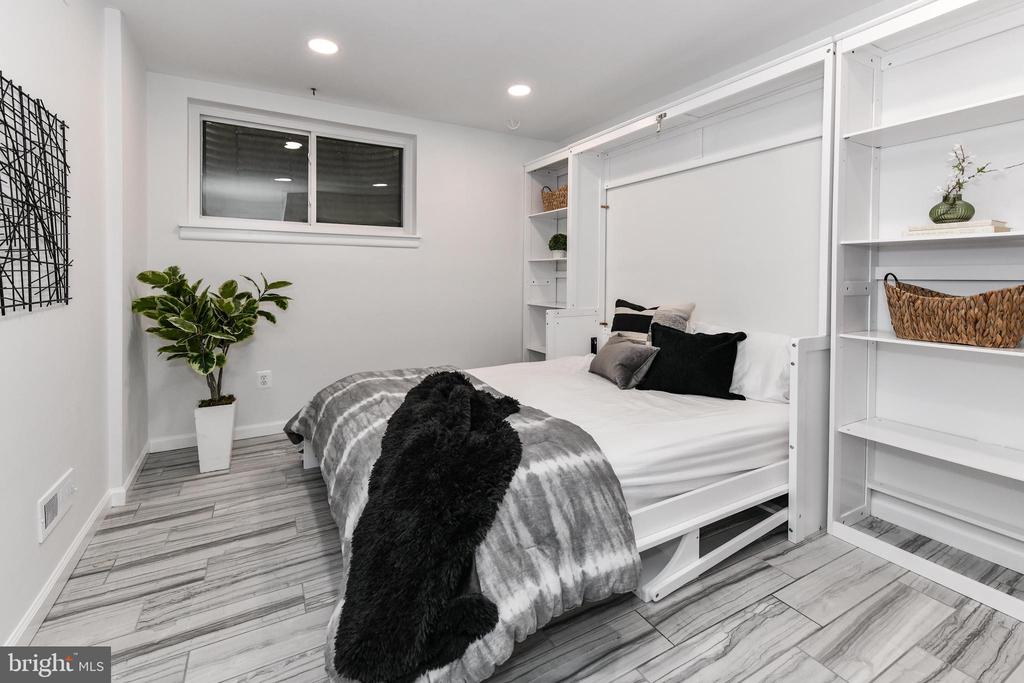
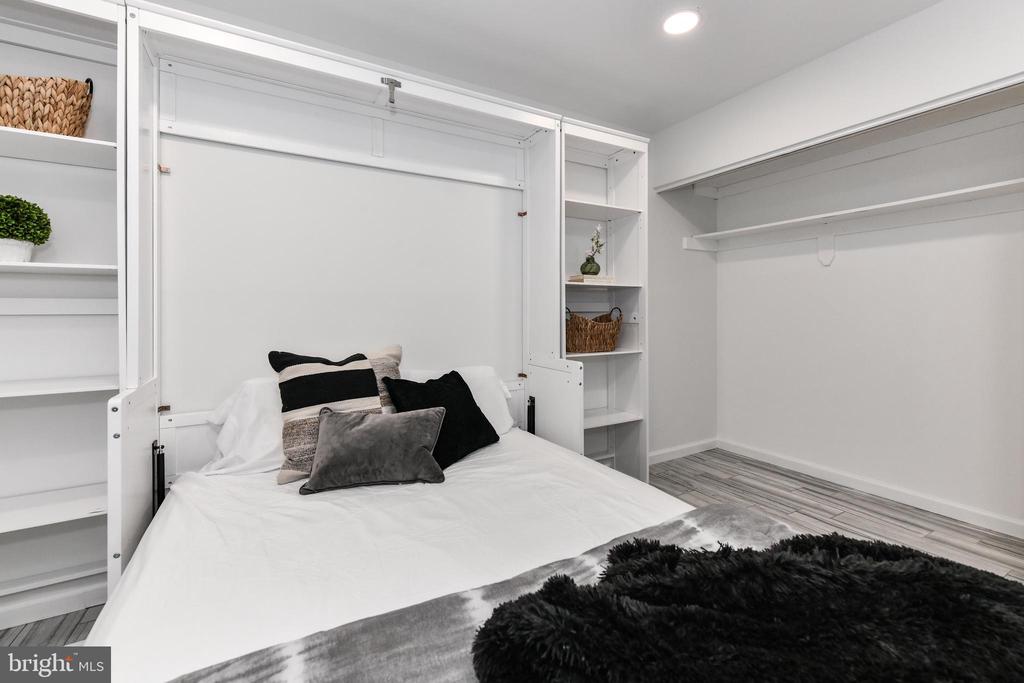
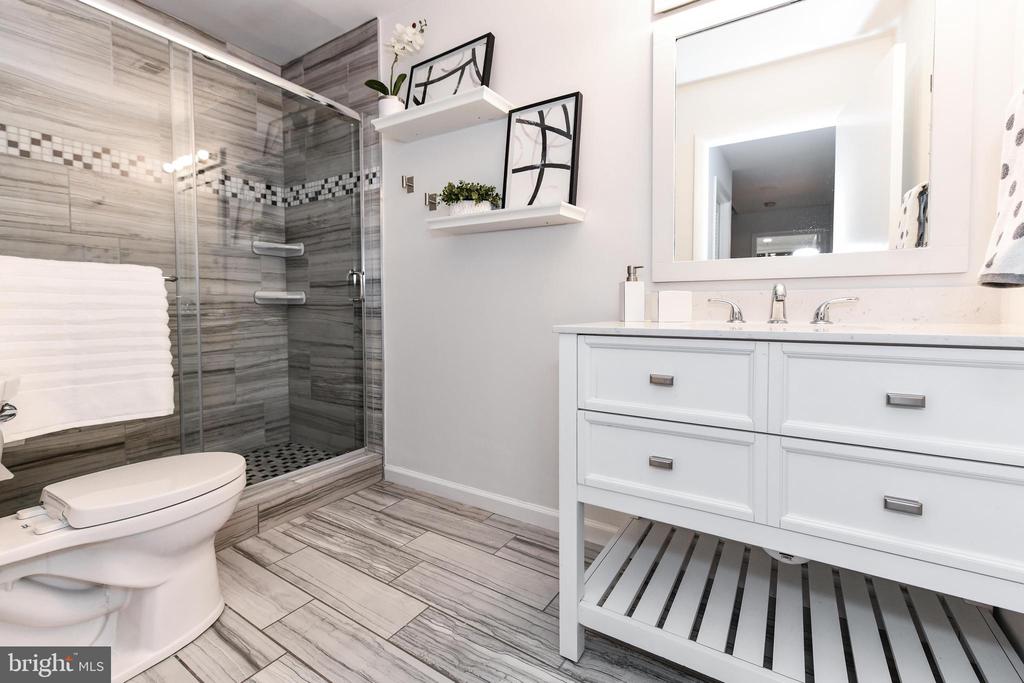
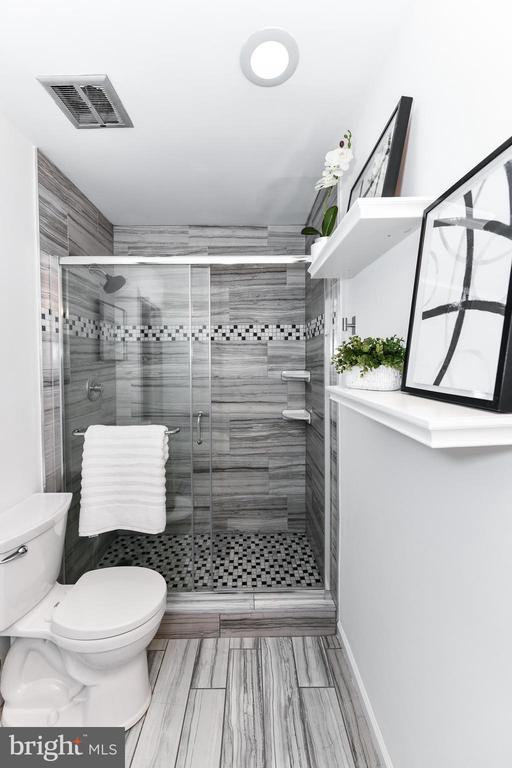
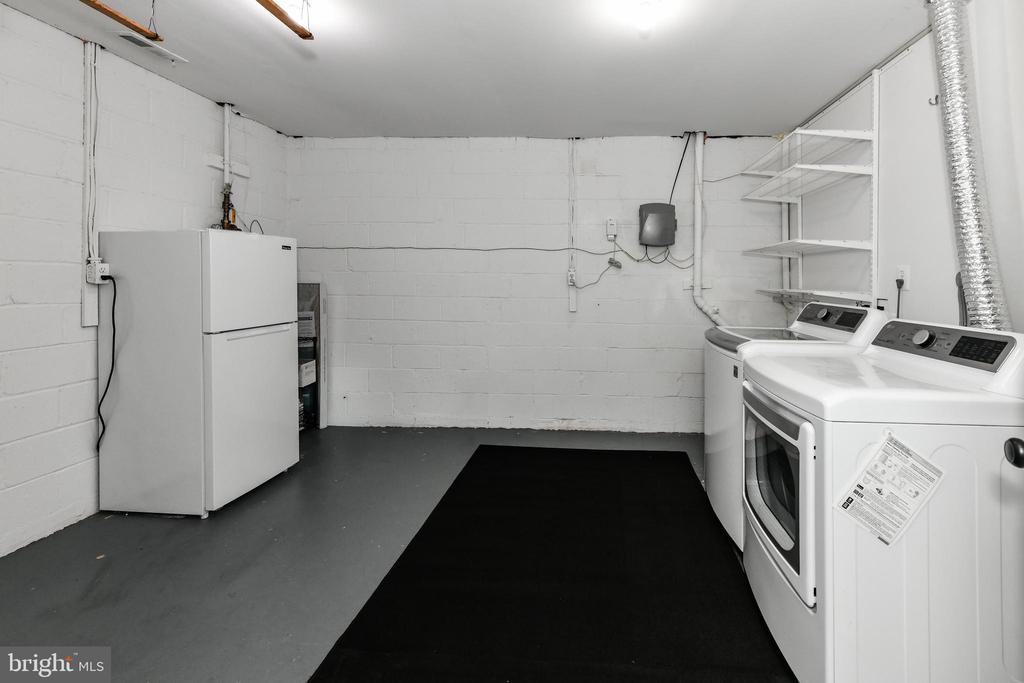
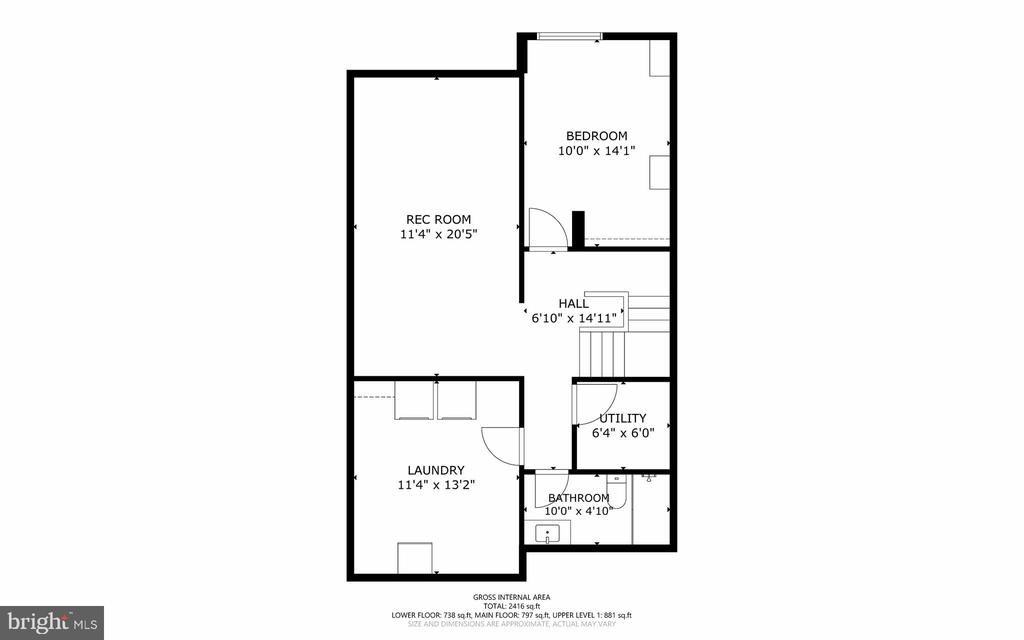
The lower level adds real versatility: a large rec room, a fourth bedroom space, an updated full bath, and an expansive laundry and storage area that makes everyday living that much easier.

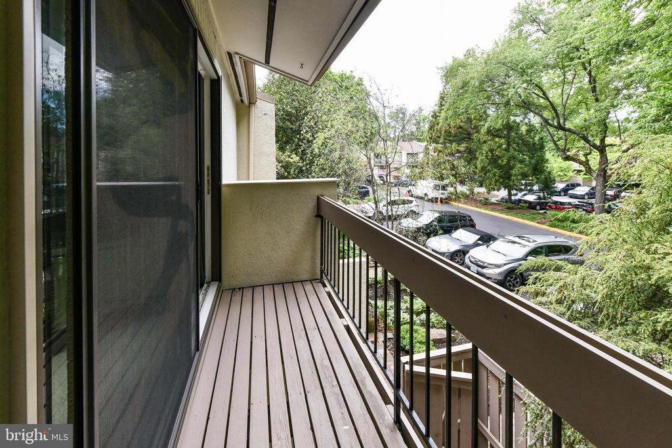
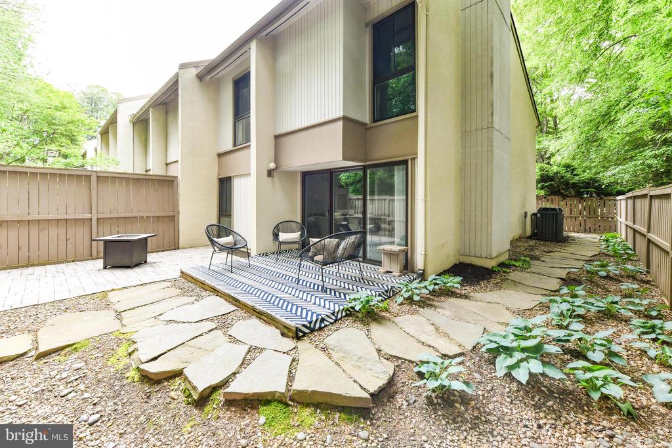
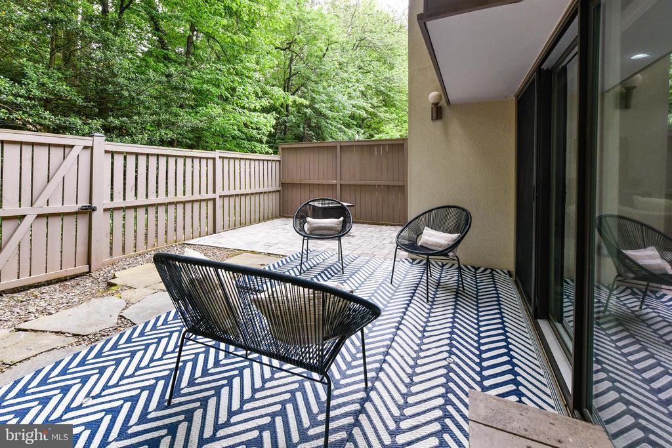
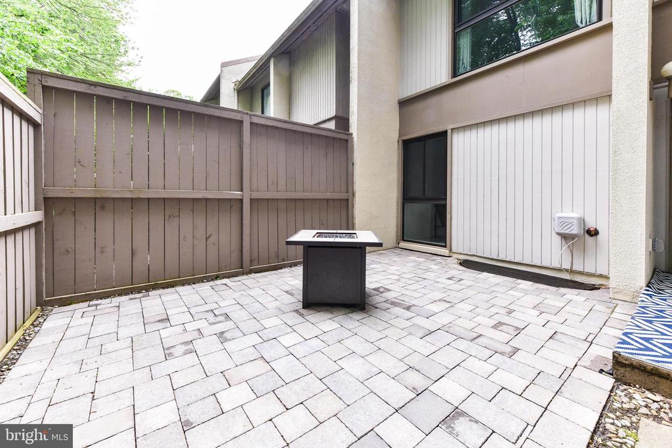
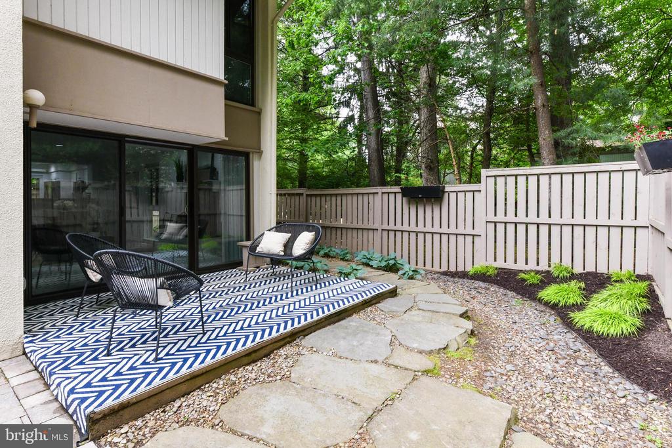
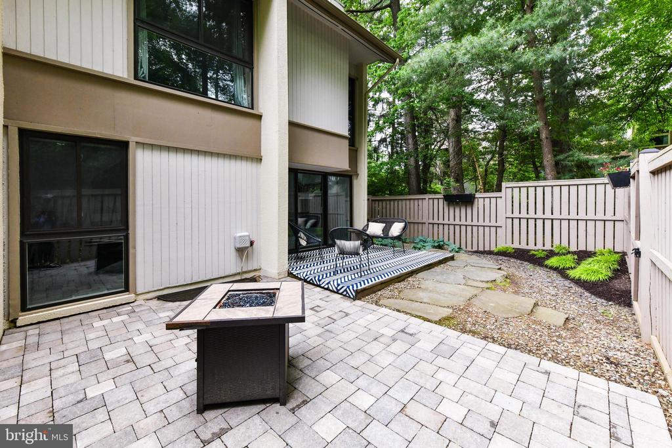
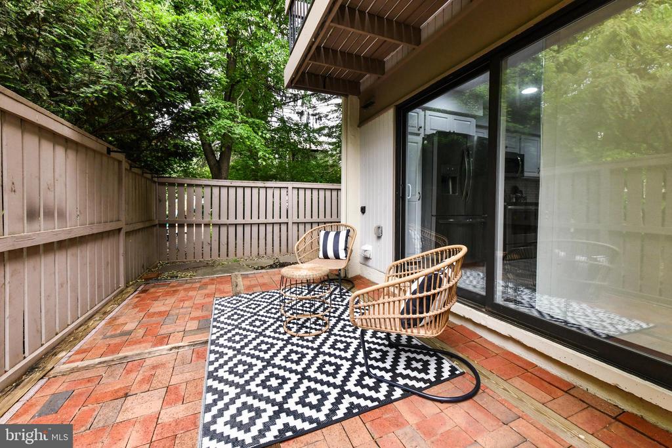
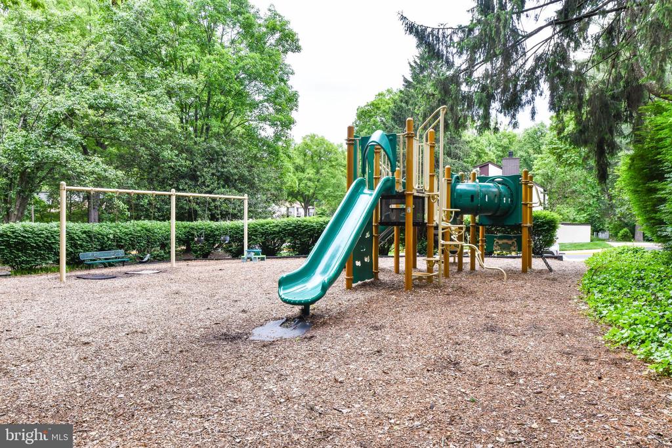
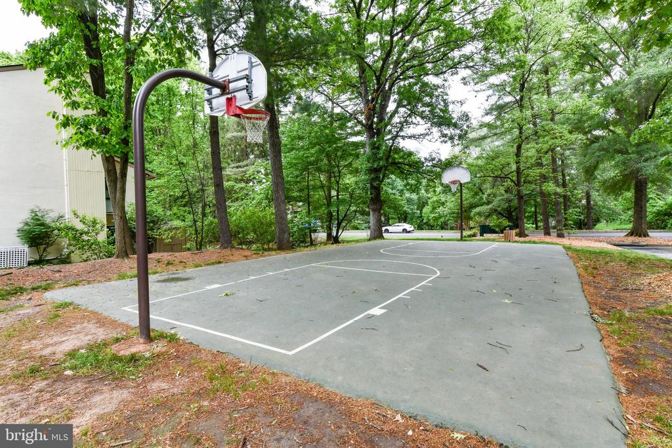
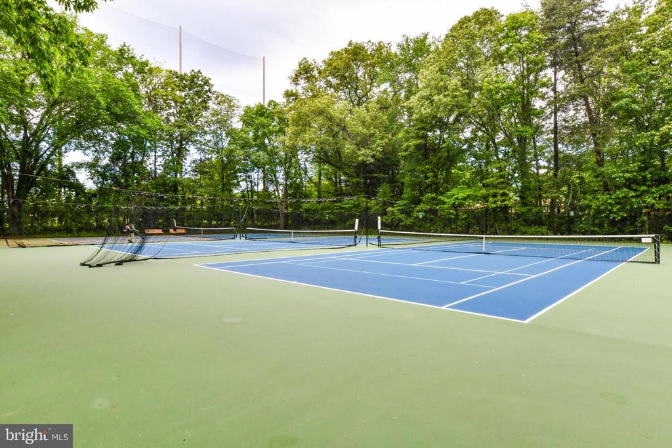
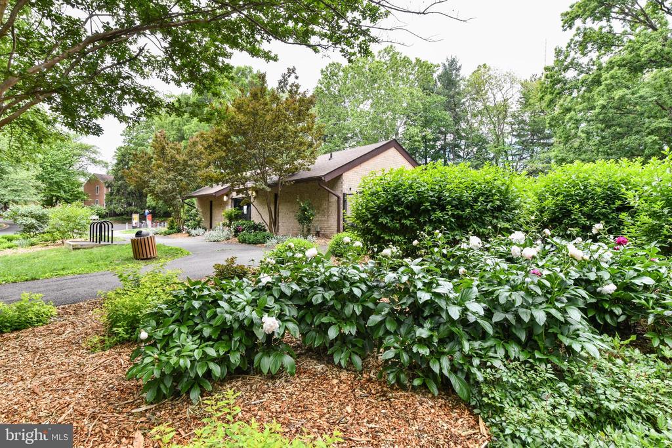
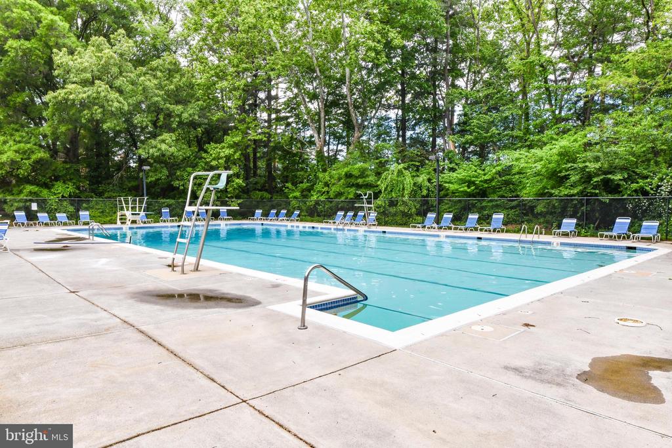
Step outside to two separate outdoor spaces--perfect for grilling, entertaining, or simply unwinding--surrounded by a fully fenced, tree-lined yard that offers genuine privacy. A community pool, tennis courts, and tot lots are just moments away, with miles of Reston's trail network practically at your doorstep.

And when you're ready to venture out, everything is within easy reach--Reston Town Center, the Wiehle-Reston East Metro, major commuter routes, and a full lineup of grocery stores and restaurants are all just minutes away, without sacrificing that tucked-away, neighborhood feel that makes this location so special.

The major updates have already been handled--a new 50-year architectural shingle roof (2020), new insulation, new water heater (2021), updated windows, new appliances and even a new sewer line (2022)--so you can settle in with confidence and focus on what matters.

Location, lifestyle, and lasting updates--this one really does check every box!
Share Property

Location

11701 NEWBRIDGE COURT, RESTON, VA 20191

Status

Sold

Date Sold

June 4, 2026

Property Amenities

Interior
Fireplace Wood
Flooring Luxury Vinyl Plank, Partially Carpeted, Luxury Vinyl Tile
Total Bedrooms: 4
Half Bathrooms: 1
Full Bathrooms: 3
Other Interior Features Bathroom - Tub Shower, Breakfast Area, Carpet, Ceiling Fan(s), Combination Dining/Living, Dining Area, Family Room Off Kitchen, Floor Plan - Open, Primary Bath(s), Recessed Lighting, Upgraded Countertops, Walk-in Closet(s), Window Treatments, Other
Area & Lot
Total area 2,492 Sq.Ft.
Lot Area 2,416 Sq.Ft.
Living area 2,492 Sq.Ft.
MLS® ID VAFX2309484
Year Built 1974
School District FAIRFAX COUNTY PUBLIC SCHOOLS
High School SOUTH LAKES
Middle School HUGHES
Elementary School TERRASET
View Description Trees/Woods
Architecture Styles Contemporary
Type Townhouse
Status Sold
Exterior
Stories 3
Pool Yes - Community
Air conditioning Central A/C
Heat type Forced Air
Disability Features None
Water Source Public
Sewer Public Sewer
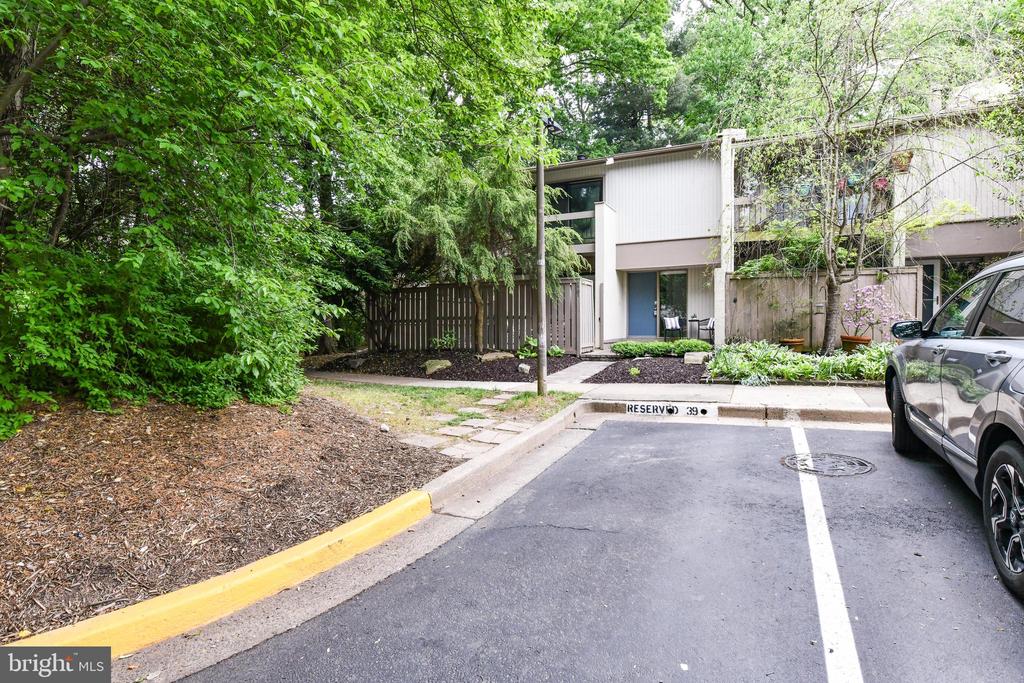
Parking Parking Lot
Finance
Sales Price $735,000
HOA Fees $470 quarterly
Real Estate Tax $7,925 yearly

Work With Us

If you have questions about credit or legal matters, buying or selling, you can trust us to find you what you need fast. We'll make sure you feel confident and educated every step of the way.